
Price Reduction - Views





































Address
223 Huckleberry Lane, Buck Hill Falls, PA
Price
$ 829,000
Property Attributes
- MLS#PM141451
- TypeSingle Family
- Listing Status Active
- CountyMonroe
- CityBuck Hill Falls
- AreaBarrett Township
- NeighborhoodBuck Hill Falls
- Zip18323
- StyleTraditional
- Year Built1918
- Taxes$ 13223
- Price$ 829,000
- Bedrooms6
- Full Bathrooms4
- Half Bathrooms1
- Sqr Footage3469
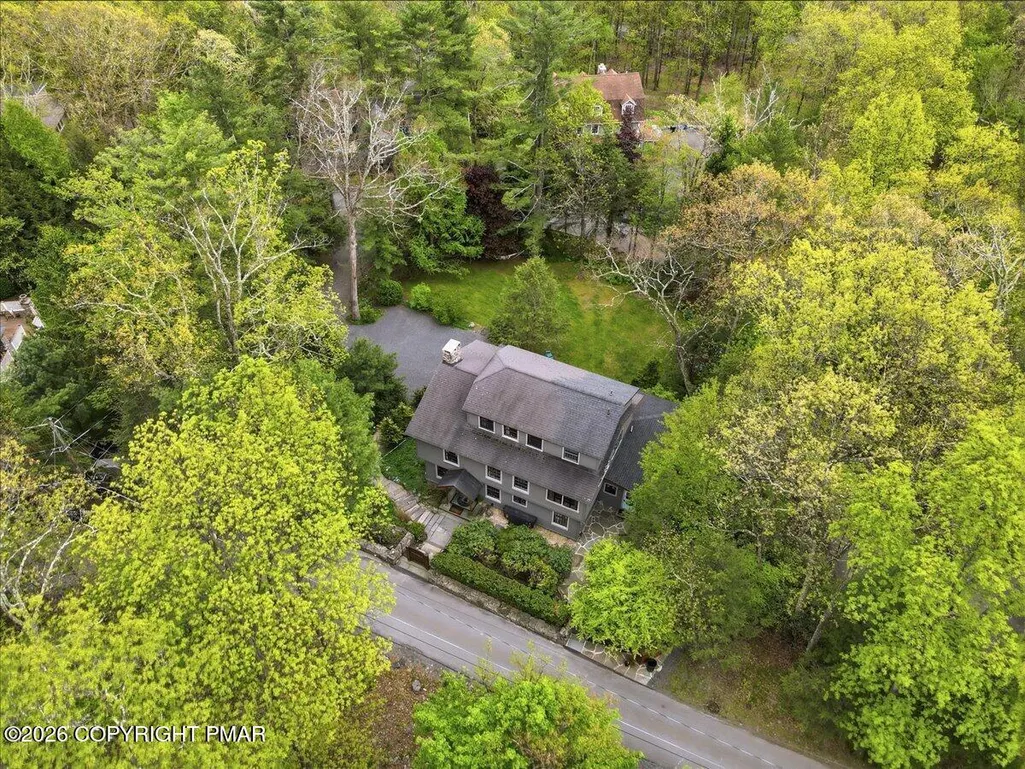
- Lot Size0.53 Acres
Data Source:
Pocono Mountains MLS (PMMLS)
Property Description
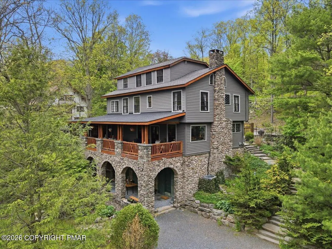
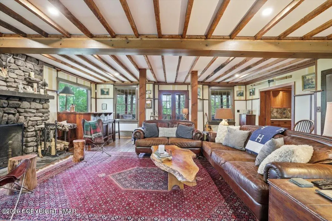
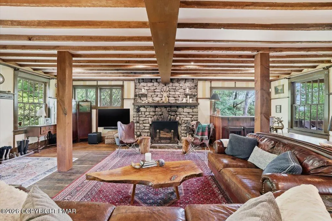
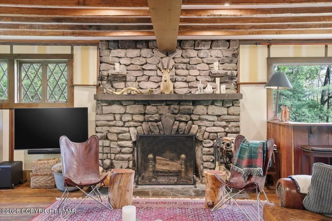
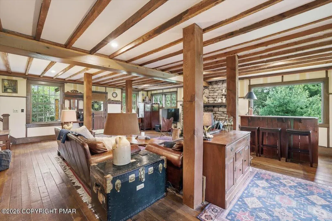
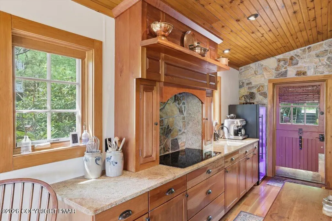
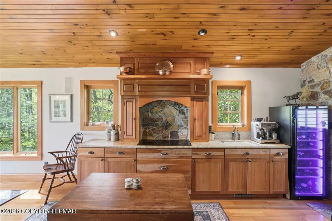
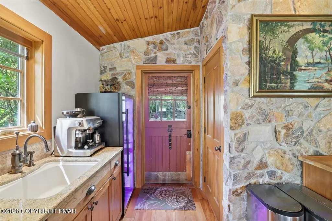
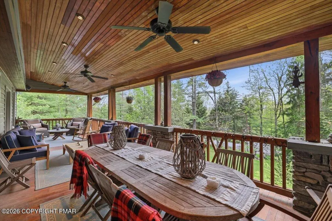
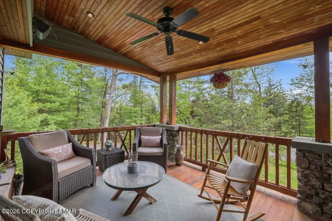
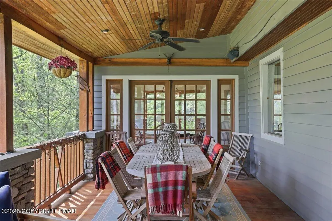
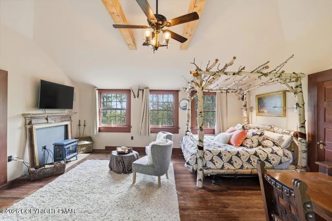
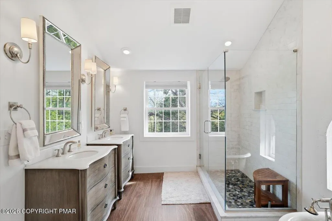
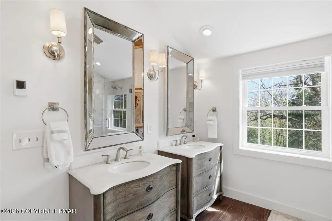
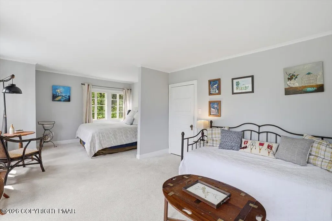
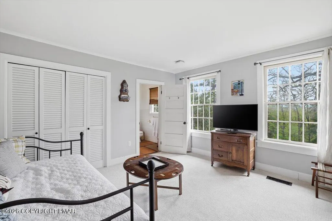
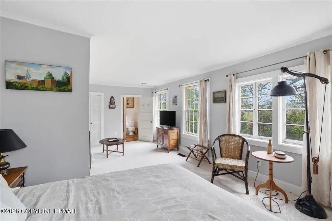
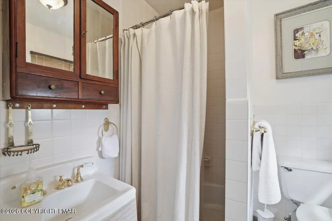
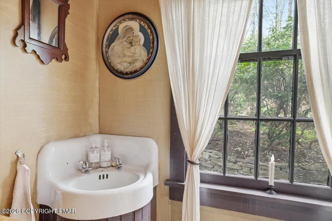
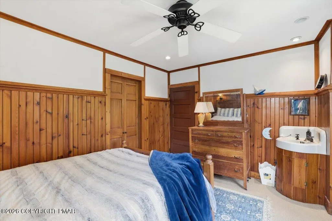
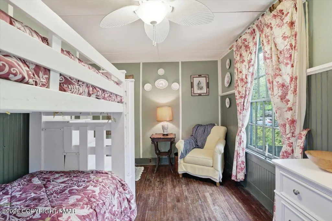
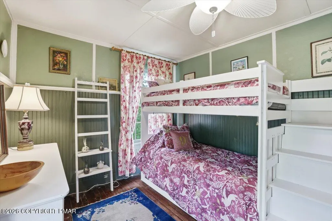
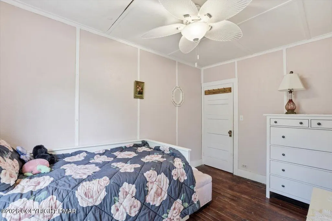
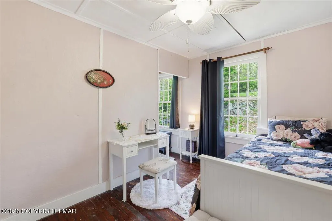
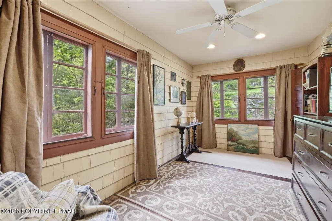
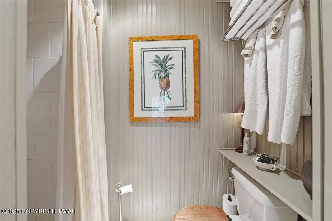
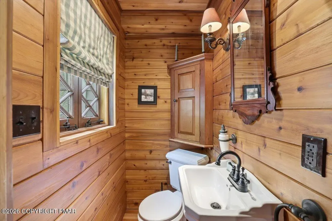
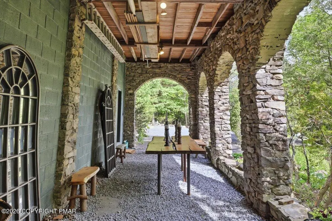
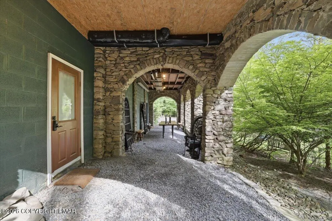
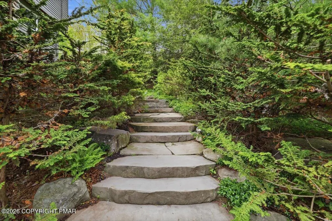
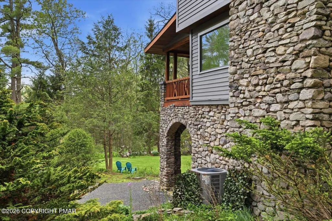
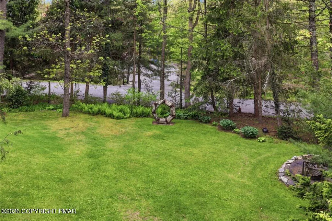
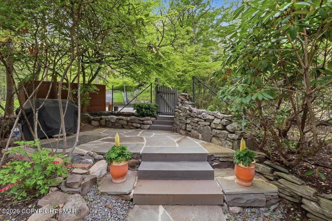
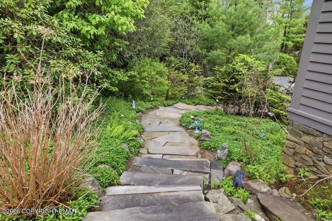
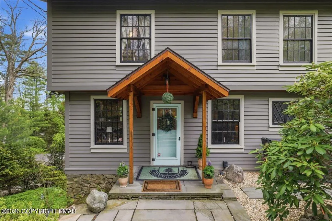
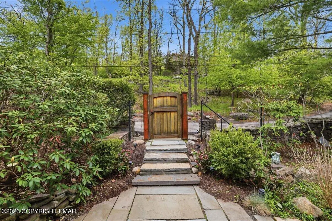
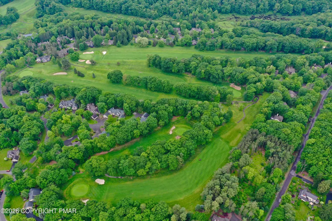
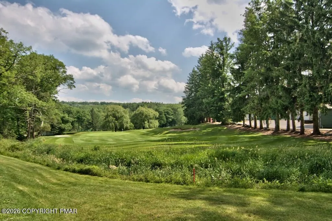
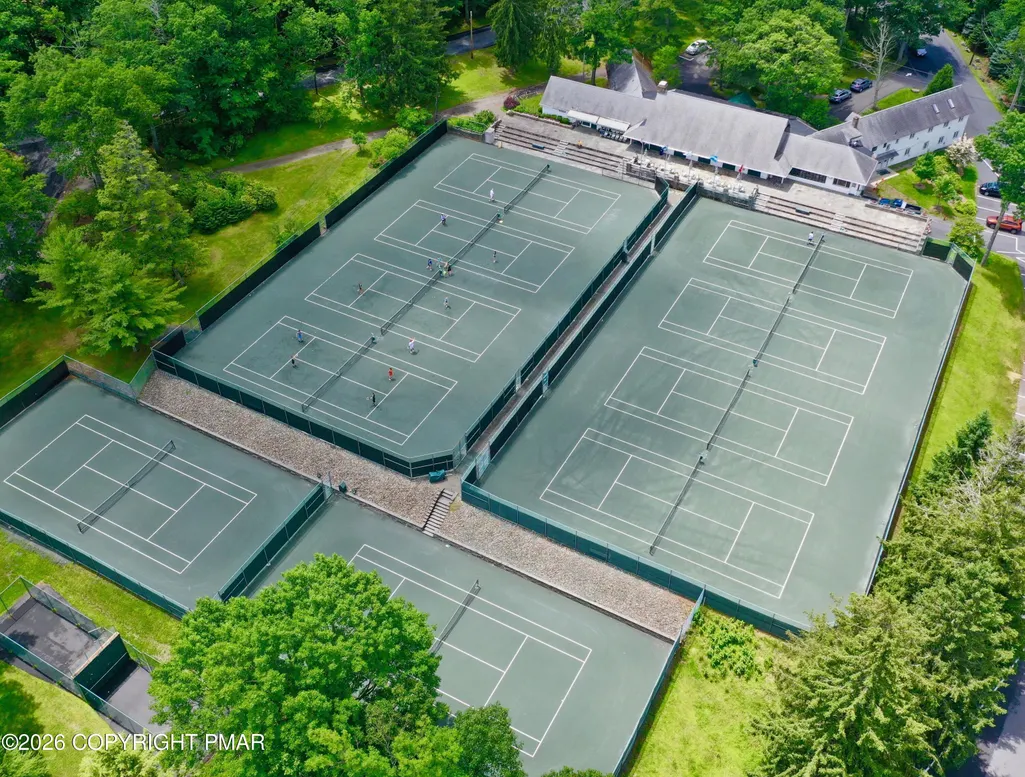
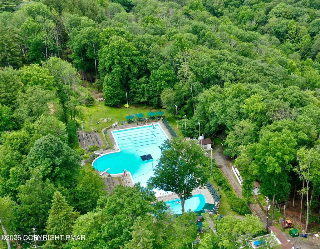
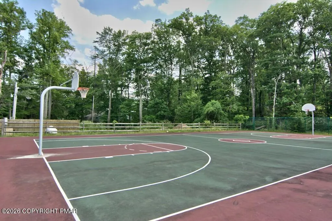
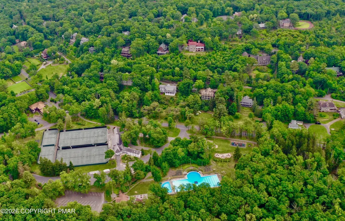
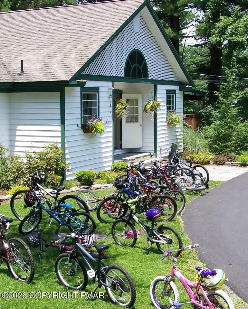
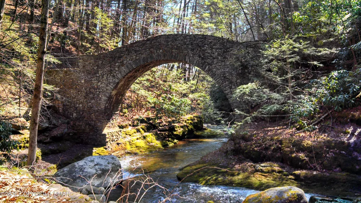
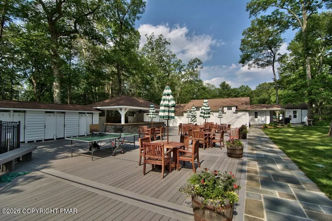
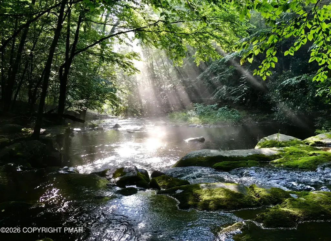
Step inside this spectacular historic Buck Hill Falls home, beautifully restored to preserve its timeless character while offering exceptional modern updates. Rich in charm and craftsmanship, the home features hardwood floors, beamed ceilings, a traditional native stone fireplace, lattice-paned windows, a Dutch door, and a spacious covered porch perfect for relaxing and entertaining. The stunning chef's kitchen offers top-of-the-line appliances, custom woodwork, and a beautiful stone backsplash designed for both everyday living and elegant gatherings. With six charming bedrooms, including three with ensuite baths, this home offers space and flexibility for family and guests alike. The dramatic third-floor primary suite features a newly added luxury bath with radiant heated floors and a walk-in closet. Outside, the fully fenced grounds are equally impressive, showcasing mature perennial gardens, stone walkways, and ample parking. Located within the historic country club community of Buck Hill Falls, this exceptional property offers access to outstanding amenities including a 27-hole Donald Ross-designed golf course, 10 Har-Tru tennis courts, Olympic-sized swimming pool, lawn bowling, and over 5,000 acres of hiking trails, streams, and waterfalls. Residents also enjoy a newly renovated restaurant, children's camp, and year-round cultural programming -- all just two hours from New York City and Philadelphia. This is a rare opportunity to own a truly special Buck Hill Falls home
| Price History | |
|---|---|
| 6/6/2026 | Listed $895,000 |
| 8/30/2026 | 7$829,000 |
General Features
| Sewer | Private Sewer |
|---|---|
| Possession | Close Of Escrow |
| HOA Fee | 17960 |
| Property Subtype | Single Family Residence |
| Current Use | Residential |
| County | Monroe |
| Property Type | Residential |
| Association Amenities | Security,Clubhouse,Restaurant,Day Camp,Playground,Golf Carts Allowed,Recreation Facilities,Golf Course,Outdoor Ice Skating,Outdoor Pool,Children's Pool,Fitness Center,Trail(s),Tennis Court(s),Pickleball,Other |
| HOA | true |
| Subdivision Name | Buck Hill Falls |
| Status | Active |
| City | Buck Hill Falls |
| High School District | Pocono Mountain |
| Zoning Description | Residential |
| Lot Size Units | Acres |
| Lot Size Square Feet | 23086.8 |
| Tax Annual Amount | 13223.73 |
| Lease Considered Y/N | false |
| Standard Status | Active |
| Heating | Forced Air,Radiant Floor,Oil |
| Construction Materials | Stone,Wood Siding |
| Year Built | 1918 |
| Stories Count | 3 |
| Garage Y/N | false |
| Carport Y/N | false |
| Property Attached Y/N | false |
| Year Built Source | Public Records |
| Cooling | Ceiling Fan(s),Central Air |
| Roof | Asphalt,Fiberglass |
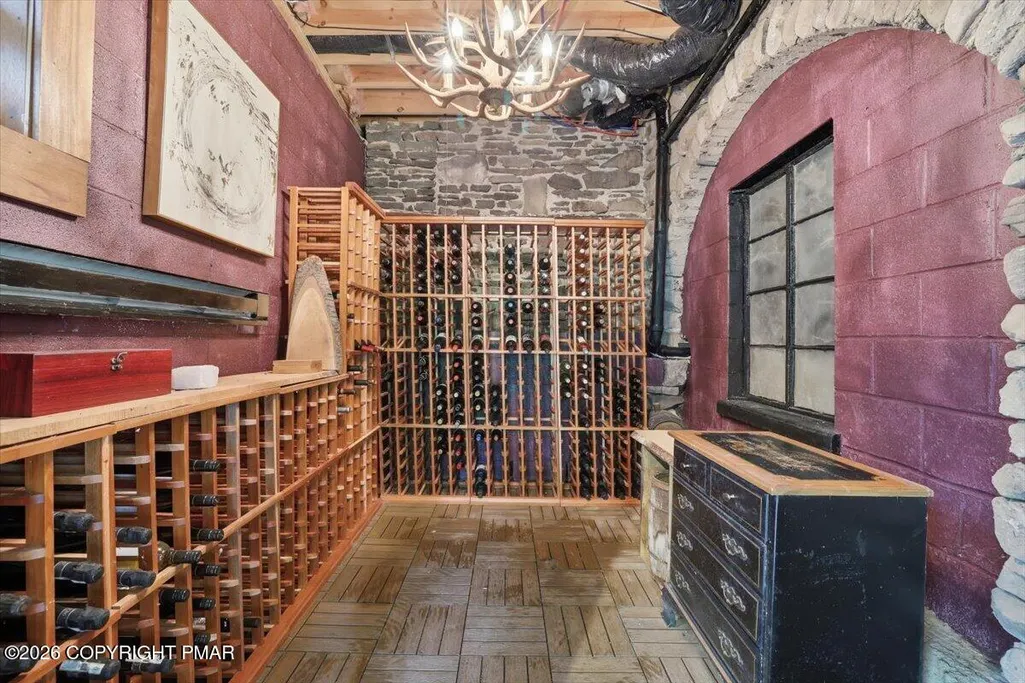
| Appliances | Electric Cooktop,Double Oven,Refrigerator,Water Heater,Wine Cooler,Dishwasher,Range Hood,Microwave,Stainless Steel Appliance(s),Washer,Dryer |
| Patio/Porch Features | Patio,Porch,Covered |
| Architectural Style | Traditional |
| Other Structures | Other |
| Total Rooms | 10 |
| Full Baths | 4 |
| Disclosures | Resale Certificate,Right of First Refusal |
| View | Garden,Mountain(s) |
| Association Fee Includes | Trash,Security,Maintenance Road,Golf Club Membership |
| Tax Year | 2025 |
| Open Parking Spaces | 6 |
| Legal Description | Lot 260 1/2 261 |
| Structure Type | House |
| Tax Lot | 260 |
| Exclusions | Artwork and personal items |
| Year Built Details | This home has had many upgrades so the effective age is less than 1918. |
Interior Features
| Total Baths | 5 |
|---|---|
| Basement (Y/N) | true |
| Heating Y/N | true |
| Above Grade Finished Area | 3469 |
| Interior Amenities | Eat-in Kitchen,Dry Bar,Granite Counters,Stone Counters,Double Vanity,Soaking Tub,Beamed Ceilings,Walk-In Closet(s),Open Floorplan,Natural Woodwork,Storage |
| Basement | Partial,Exterior Entry,Unfinished,Dirt Floor,Crawl Space |
| Flooring | Carpet,Hardwood,Tile |
| Fireplace Features | Living Room,Wood Burning,Stone |
| Air Conditioning Y/N | true |
| Fireplace Y/N | true |
| Half Baths | 1 |
| Total Bedrooms | 6 |
| Heating-Oil | true |
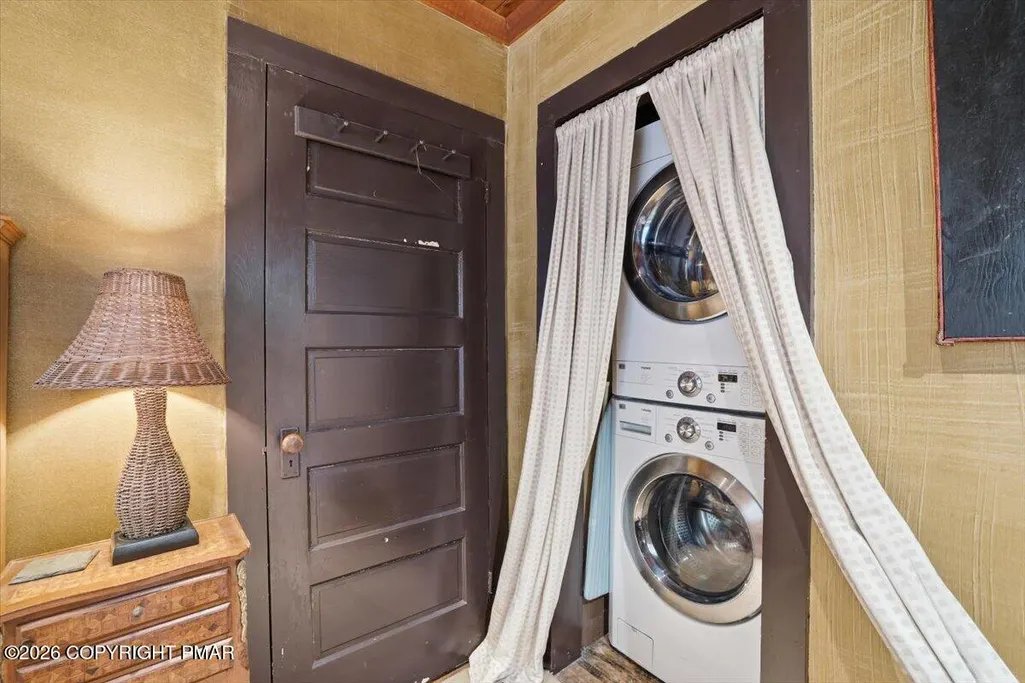
| Laundry Features | Main Level |
| Furnished Y/N | Furnished |
| LivingAreaSource | Public Records |
| Heating-Forced Air | true |
| Total Fireplaces | 1 |
Exterior Features
| Lot Features | Sloped,Garden,Landscaped,Wooded,Other,See Remarks |
|---|---|
| Water Source | Private |
| Lot Size Area | 0.53 |
| Lot Size Acres | 0.53 |
| Road Surface Type | Paved |
| Road Responsibility | Private Maintained Road |
| Horse Y/N | false |
| Building Area Total | 3469 |
| Foundation Details | Stone |
| Exterior Amenities | Covered Courtyard,Fire Pit,Garden,Private Yard,Storage |
| Fencing | Full |
| Inclusions | Most furniture will remain with the home. |
Amenities
- Foreclosure
- Views
- Short Sale
- New Construction
- Adult 55+
- Lease To Own
- No HOA Fees
- Furnished
- Primary On Main
- Air Conditioning
- Seller Finance
- Green
- Fixer Upper
- Horse
- Golf
- Fireplace
- Deck
- Garage
- Basement
- Pool
Property vs Single Family Average in 18323
Price
Taxes
Year Built
 The data relating to real estate for sale on this web site includes listings held by MLS-IDX Participants of the Internet Data Exchange program of the Multiple Listing Service of the Pocono Mountains Association of Realtors®. Listings marked with the Internet Data Exchange logo are not necessarily the listings of the owner of this web site. All listing data is the copyrighted property of the aforesaid Association and its MLS-IDX Participants with all rights reserved. The information contained
 The information being provided by Greater Scranton Board of Realtors is for the consumer's personal, non-commercial use and may not be used for any purpose other than to identify prospective properties consumer may be interested in purchasing. Any information relating to real estate for sale referenced on this web site comes from the Internet Data Exchange (IDX) program of the Greater Scranton Board of Realtors. Classic Properties - Kingston is not a Multiple Listing Service (MLS), nor does it offer
 Luzerne County Association of REALTORS® (LZCAOR) All information deemed reliable but not guaranteed. All properties are subject to prior sale, change or withdrawal. Neither listing broker(s) or information provider(s) shall be responsible for any typographical errors, misinformation, misprints and shall be held totally harmless. Listing(s) information is provided for consumer's personal, non-commercial use and may not be used for any purpose other than to identify prospective properties consumers may be interested in purchasing. The data relating to real estate for sale on this website comes in part from the Internet Data Exchange program of the Multiple Listing Service. Real estate listings held by brokerage firms other than Classic Properties - Kingston may be marked with the Internet Data Exchange logo and detailed information about those properties will include the name of the listing broker(s) when required by the MLS. Copyright ©2026 All rights reserved.
Last Updated: September 21, 2026 10:29 AM UTC
Luzerne County Association of REALTORS® (LZCAOR) All information deemed reliable but not guaranteed. All properties are subject to prior sale, change or withdrawal. Neither listing broker(s) or information provider(s) shall be responsible for any typographical errors, misinformation, misprints and shall be held totally harmless. Listing(s) information is provided for consumer's personal, non-commercial use and may not be used for any purpose other than to identify prospective properties consumers may be interested in purchasing. The data relating to real estate for sale on this website comes in part from the Internet Data Exchange program of the Multiple Listing Service. Real estate listings held by brokerage firms other than Classic Properties - Kingston may be marked with the Internet Data Exchange logo and detailed information about those properties will include the name of the listing broker(s) when required by the MLS. Copyright ©2026 All rights reserved.
Last Updated: September 21, 2026 10:29 AM UTC
