
Views















Address
320 Reagan Drive, East Stroudsburg, PA
Price
$ 428,000
Property Attributes
- MLS#PM142233
- TypeSingle Family
- Listing Status Active
- CountyMonroe
- CityEast Stroudsburg
- AreaSmithfield Township
- NeighborhoodTwin Lake Estates
- Zip18301
- StyleColonial, Contemporary, Modern
- Year Built2020
- Taxes$ 11236
- Price$ 428,000
- Bedrooms4
- Full Bathrooms2
- Half Bathrooms1
- Sqr Footage1837
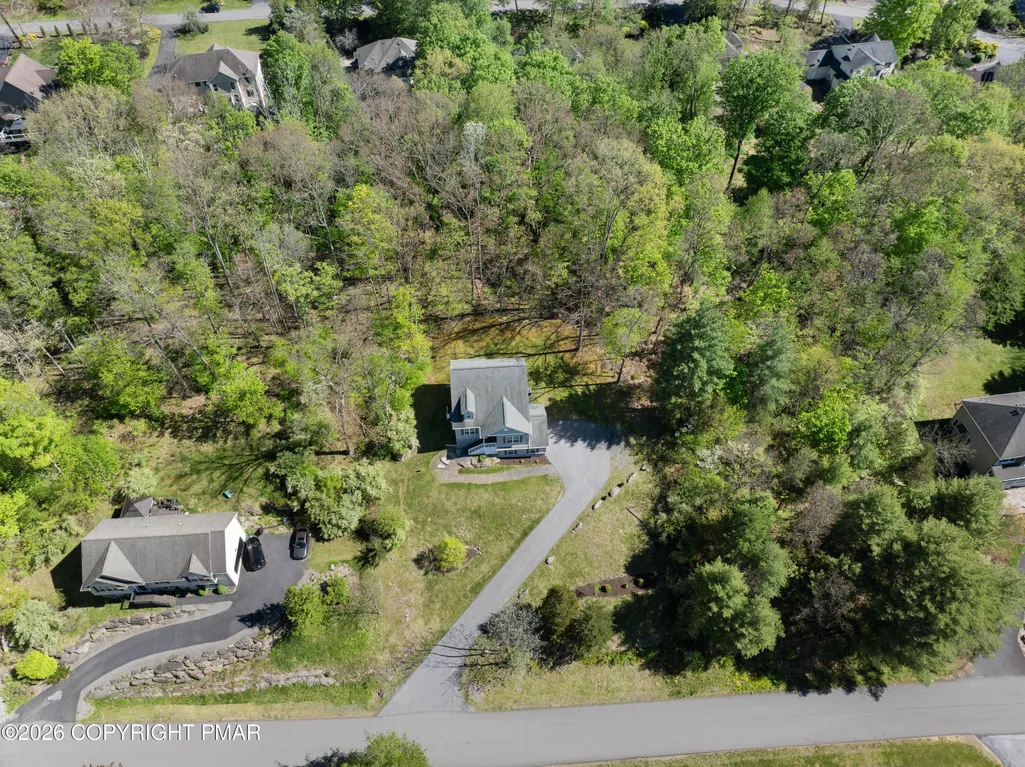
- Lot Size0.57 Acres
Data Source:
Pocono Mountains MLS (PMMLS)
Property Description
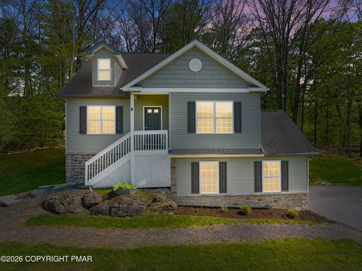
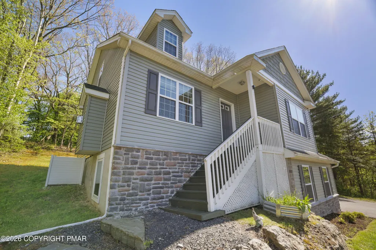
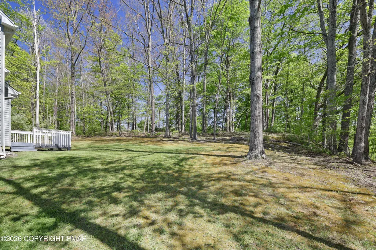
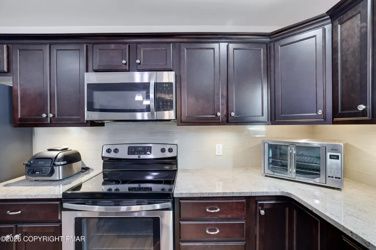
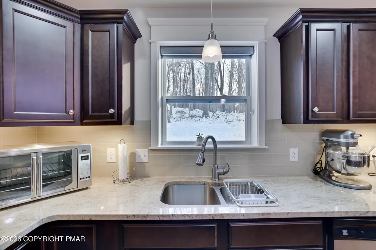
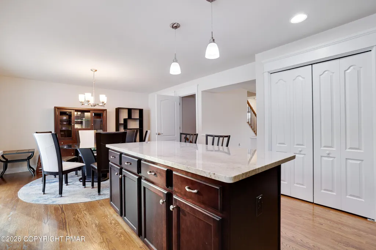
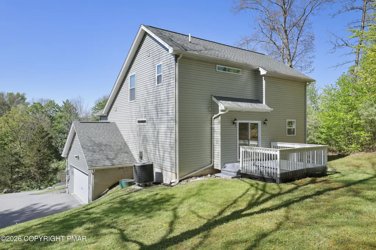
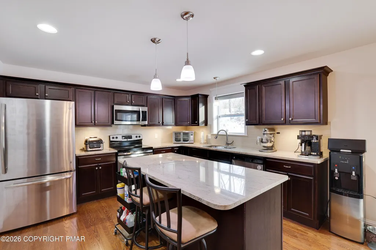
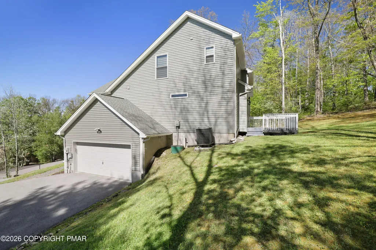
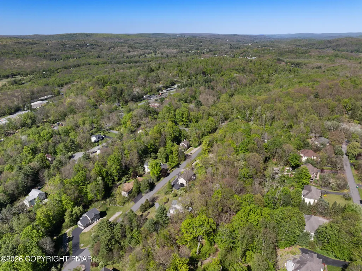
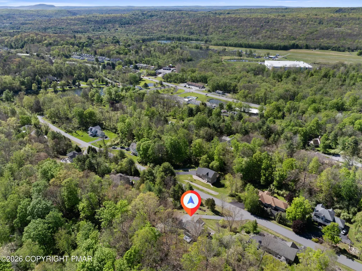
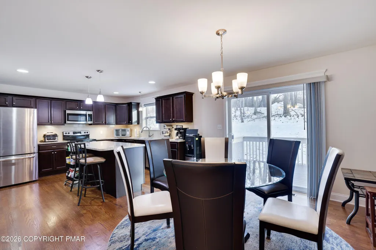
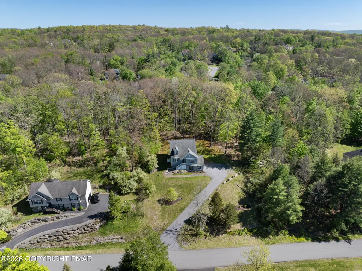
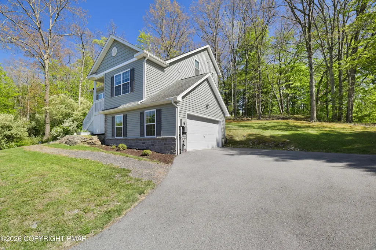
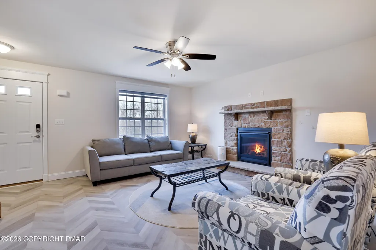
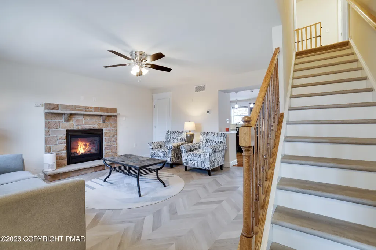
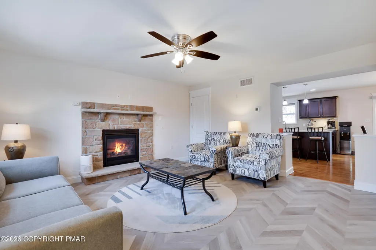
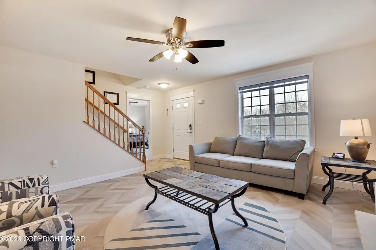
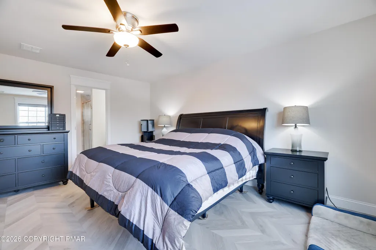
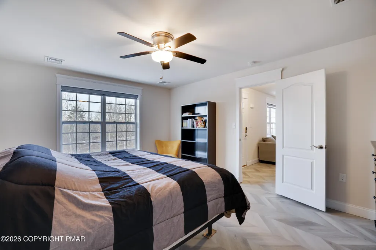
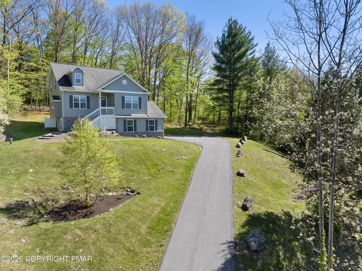
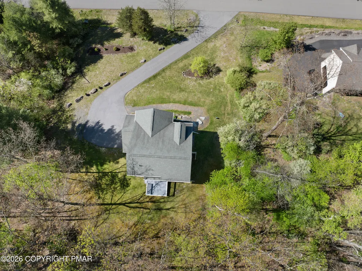
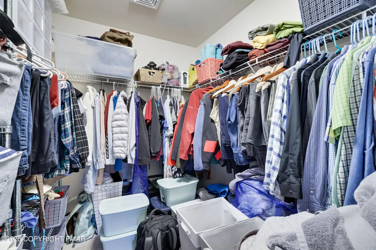
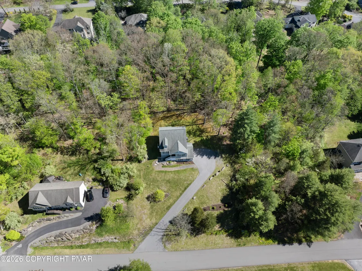
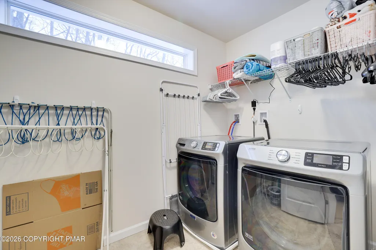
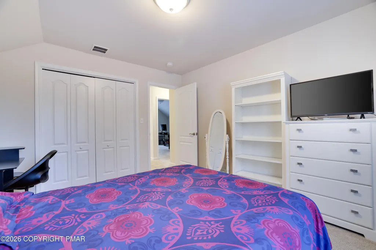
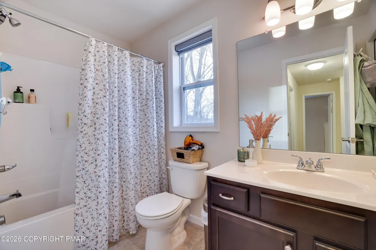
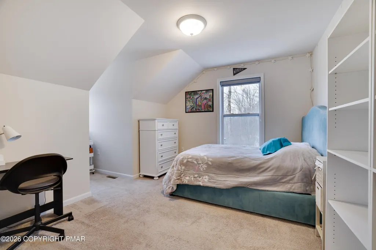
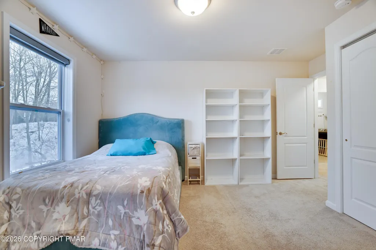
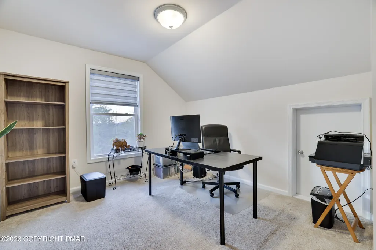
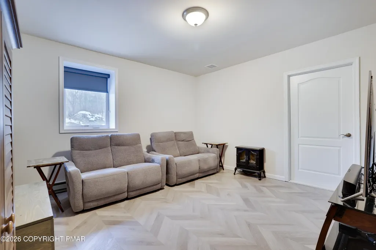
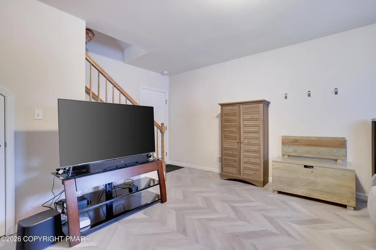
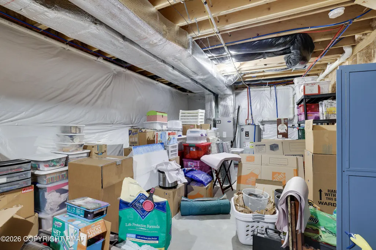
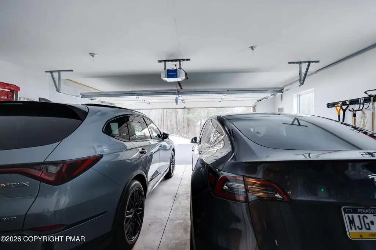
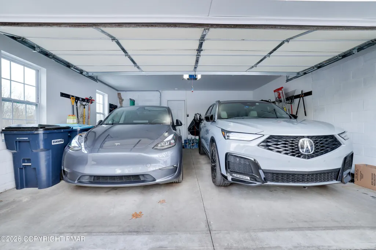
Beautiful 2020 Contemporary Colonial Twin Lake Estates! ONLY 90 Mins from NYC & Less than 20 Mins to NJ Border! Welcome to this beautifully maintained 4-bedroom, 3-bath Contemporary Colonial--built in 2020 and lived in with true pride. Offering the perfect blend of modern comfort, serene views, and unbeatable convenience, this home is ideal for anyone looking to enjoy the best of Poconos living. Step inside to find a spacious main-floor Primary En Suite, complete with a large walk-in closet and a stunning spa-like bathroom featuring a floor-to-ceiling tiled walk-in shower. Wake up to breathtaking views right from your bedroom and living room--your daily reminder that you've found your retreat, just minutes from Downtown East Stroudsburg, Stroudsburg, major hospitals, shops, and I-80 (5 Mins off Exit) . The bright and inviting living room boasts a cozy propane fireplace and elegant herringbone flooring. The modern kitchen is a chef's dream with granite countertops, a large sit-in island, and stainless-steel appliances, making everyday cooking or hosting effortless. A perfectly sized dining area sits just off to the side, offering peaceful views of the private backyard. Upstairs, convenience continues with a top-floor laundry room, three generous bedrooms, and an additional full bath with a Jack & Jill layout for Bedroom 2. Bedroom 3 features a gorgeous dormer, perfect for relaxing, reading, or taking in the scenery. The lower level adds even more versatility with luxury herringbone vinyl flooring and a cozy family room--plus space to expand into the utility area for an additional bedroom, home office, or larger gathering space. A 2-car garage keeps your vehicles safe from inclement weather & Electrical CAR CHARGER WIRING!! Home runs on PUBLIC SEWER & CENTRAL AIR, with efficient HVAC (6 years old), giving you peace of mind. Even better--everything, including the ROOF, is Under 6 YEARS old! Located in Twin Lake Estates, one of the Poconos' most sought-after communities known for its beautiful homes and quiet, neighborly feel. Garage Features ELECTRIC CAR CHARGER WIRING. This property is the perfect mix of comfort, privacy, and convenience. Come experience this gem for yourself you'll instantly feel at home. It won't disappoint!
| Price History | |
|---|---|
| 6/16/2026 | Listed $428,000 |
General Features
| Sewer | Public Sewer |
|---|---|
| Possession | Close Of Escrow,Negotiable |
| HOA Fee | 1200 |
| Property Subtype | Single Family Residence |
| Current Use | Residential |
| County | Monroe |
| Property Type | Residential |
| Association Amenities | Outdoor Ice Skating |
| HOA | true |
| Subdivision Name | Twin Lake Estates |
| Status | Active |
| City | East Stroudsburg |
| Senior Community Y/N | false |
| High School District | East Stroudsburg Area |
| Zoning Description | Residential |
| Lot Size Units | Acres |
| Lot Size Square Feet | 24829.2 |
| Tax Annual Amount | 11236.89 |
| Lease Considered Y/N | true |
| Standard Status | Active |
| Heating | Central,Forced Air,Heat Pump |
| Construction Materials | Stone Veneer,Vinyl Siding |
| Year Built | 2020 |
| Stories Count | 3 |
| Attached Garage | true |
| Garage Y/N | true |
| Carport Y/N | false |
| Property Attached Y/N | false |
| Year Built Source | Builder |
| Sewer_co_Public_sp_Sewer | true |
| Cooling | Ceiling Fan(s),Central Air |
| Roof | Shingle |
| Appliances | Cooktop,Electric Cooktop,Electric Oven,Self Cleaning Oven,Refrigerator,Freezer,Water Heater,Ice Maker,Dishwasher,Washer,Dryer,Water Softener Owned |
| Garage Spaces | 2 |
| Patio/Porch Features | Patio,Porch,Rear Porch,Deck,Covered,Awning(s) |
| Architectural Style | Colonial,Contemporary,Modern |
| Security Features | Carbon Monoxide Detector(s) |
| Total Rooms | 14 |
| Full Baths | 2 |
| Disclosures | Resale Certificate,Deed Restrictions |
| View | Forest,Hills,Mountain(s),Panoramic |
| Electric | 200+ Amp Service |
| Utilities | Cable Available |
| Utilities_co_Cable_sp_Available | true |
| Association Fee Includes | Maintenance Grounds,Maintenance Road |
| Tax Year | 2025 |
| Open Parking Spaces | 4 |
| Legal Description | Lot 216 |
| Structure Type | House |
| Zoning | RES |
| Tax Lot | 216 |
| Year Built Details | Build In 2020 by RGB Builder |
| Year Built Effective | 2020 |
| Heating_co_Central | true |
Interior Features
| Total Baths | 3 |
|---|---|
| Basement (Y/N) | true |
| Heating Y/N | true |
| Above Grade Finished Area | 1837 |
| Interior Amenities | Pantry,Eat-in Kitchen,Kitchen Island,Granite Counters,Open Floorplan |
| Basement | Full,Daylight,Interior Entry,Exterior Entry,Walk-Out Access,Partially Finished,Heated,Block,Concrete,Storage Space |
| Flooring | Carpet,Hardwood,Luxury Vinyl |
| Fireplace Features | Living Room,Propane |
| Common Walls | No Common Walls |
| Air Conditioning Y/N | true |
| Window Features | Bay Window(s),Vinyl Frames,Double Pane Windows,Low-Emissivity Windows,Blinds,Window Treatments,Screens |
| Fireplace Y/N | true |
| Half Baths | 1 |
| Total Bedrooms | 4 |
| Heating-Heat Pump | true |
| Laundry Features | Upper Level,Inside |
| Furnished Y/N | Unfurnished |
| LivingAreaSource | Estimated |
| Heating-Forced Air | true |
| Total Fireplaces | 1 |
Exterior Features
| Lot Features | Sloped,Cleared |
|---|---|
| Water Source | Well |
| Lot Size Area | 0.57 |
| Lot Size Acres | 0.57 |
| Road Surface Type | Paved,Asphalt |
| Road Responsibility | Private Maintained Road |
| Building Area Total | 2206 |
| Spa | false |
| Foundation Details | Block,Concrete Perimeter,Slab |
| Door Features | Pocket Door(s),Sliding Doors,Storm Door(s) |
| Inclusions | unfurnished |
| Total Parking | 6 |
Amenities
- Foreclosure
- Views
- Short Sale
- New Construction
- Adult 55+
- Lease To Own
- No HOA Fees
- Furnished
- Primary On Main
- Air Conditioning
- Seller Finance
- Green
- Fixer Upper
- Horse
- Golf
- Fireplace
- Deck
- Garage
- Basement
- Pool
Property vs Single Family Average in 18301
Price
Taxes
Year Built
 The data relating to real estate for sale on this web site includes listings held by MLS-IDX Participants of the Internet Data Exchange program of the Multiple Listing Service of the Pocono Mountains Association of Realtors®. Listings marked with the Internet Data Exchange logo are not necessarily the listings of the owner of this web site. All listing data is the copyrighted property of the aforesaid Association and its MLS-IDX Participants with all rights reserved. The information contained
 The information being provided by Greater Scranton Board of Realtors is for the consumer's personal, non-commercial use and may not be used for any purpose other than to identify prospective properties consumer may be interested in purchasing. Any information relating to real estate for sale referenced on this web site comes from the Internet Data Exchange (IDX) program of the Greater Scranton Board of Realtors. Classic Properties - Kingston is not a Multiple Listing Service (MLS), nor does it offer
 Luzerne County Association of REALTORS® (LZCAOR) All information deemed reliable but not guaranteed. All properties are subject to prior sale, change or withdrawal. Neither listing broker(s) or information provider(s) shall be responsible for any typographical errors, misinformation, misprints and shall be held totally harmless. Listing(s) information is provided for consumer's personal, non-commercial use and may not be used for any purpose other than to identify prospective properties consumers may be interested in purchasing. The data relating to real estate for sale on this website comes in part from the Internet Data Exchange program of the Multiple Listing Service. Real estate listings held by brokerage firms other than Classic Properties - Kingston may be marked with the Internet Data Exchange logo and detailed information about those properties will include the name of the listing broker(s) when required by the MLS. Copyright ©2026 All rights reserved.
Last Updated: September 21, 2026 10:29 AM UTC
Luzerne County Association of REALTORS® (LZCAOR) All information deemed reliable but not guaranteed. All properties are subject to prior sale, change or withdrawal. Neither listing broker(s) or information provider(s) shall be responsible for any typographical errors, misinformation, misprints and shall be held totally harmless. Listing(s) information is provided for consumer's personal, non-commercial use and may not be used for any purpose other than to identify prospective properties consumers may be interested in purchasing. The data relating to real estate for sale on this website comes in part from the Internet Data Exchange program of the Multiple Listing Service. Real estate listings held by brokerage firms other than Classic Properties - Kingston may be marked with the Internet Data Exchange logo and detailed information about those properties will include the name of the listing broker(s) when required by the MLS. Copyright ©2026 All rights reserved.
Last Updated: September 21, 2026 10:29 AM UTC
