



















Address
1220 Overlook Court, Saylorsburg, PA
Price
$ 559,900
Property Attributes
- MLS#PM143819
- TypeSingle Family
- Listing Status Pending
- CountyMonroe
- CitySaylorsburg
- AreaChestnuthill Township
- NeighborhoodWhispering Woods
- Zip18353
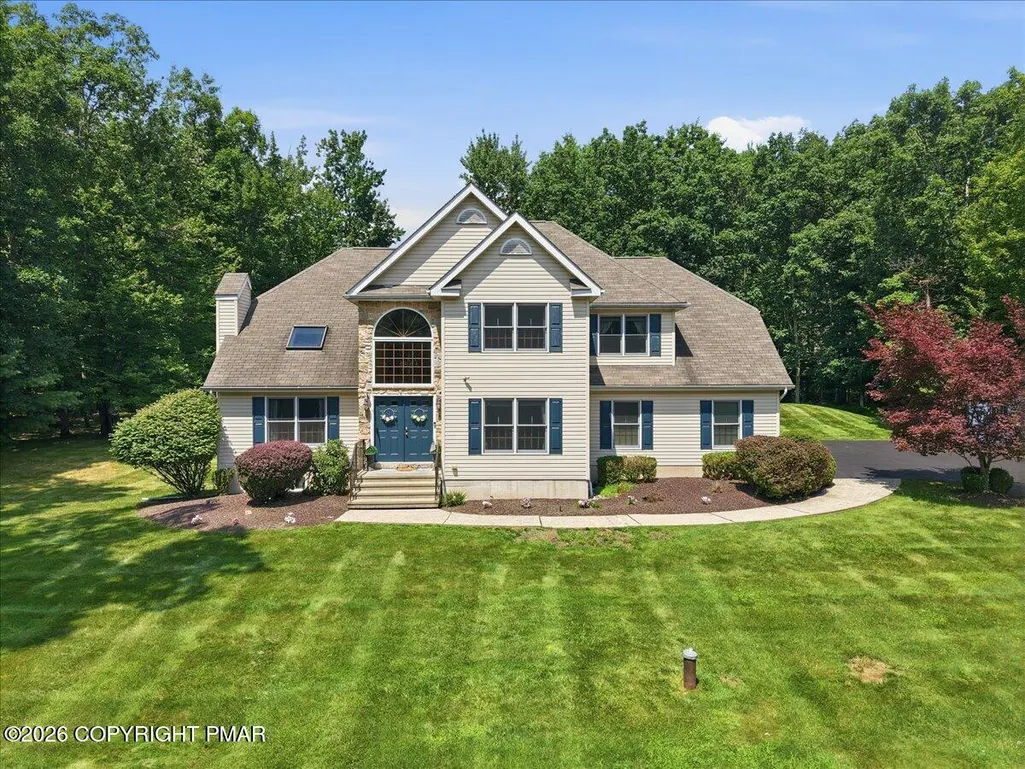
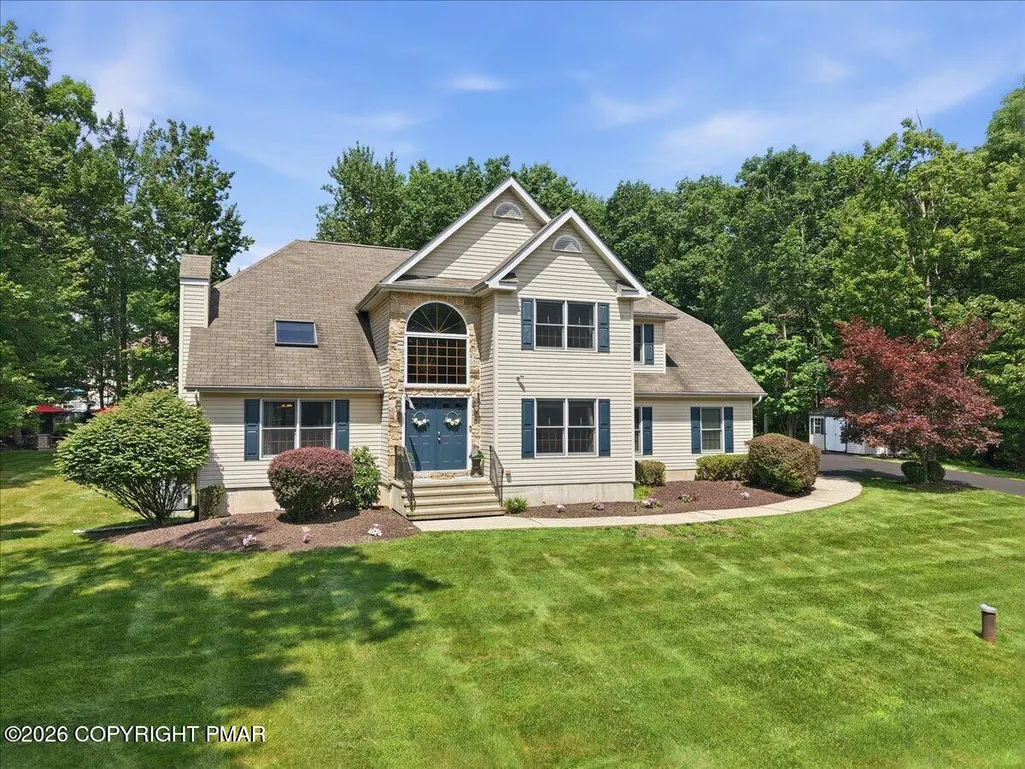
- StyleColonial
- Year Built2003
- Taxes$ 7070
- Price$ 559,900
- Bedrooms5
- Full Bathrooms3
- Half Bathrooms1
- Sqr Footage3740
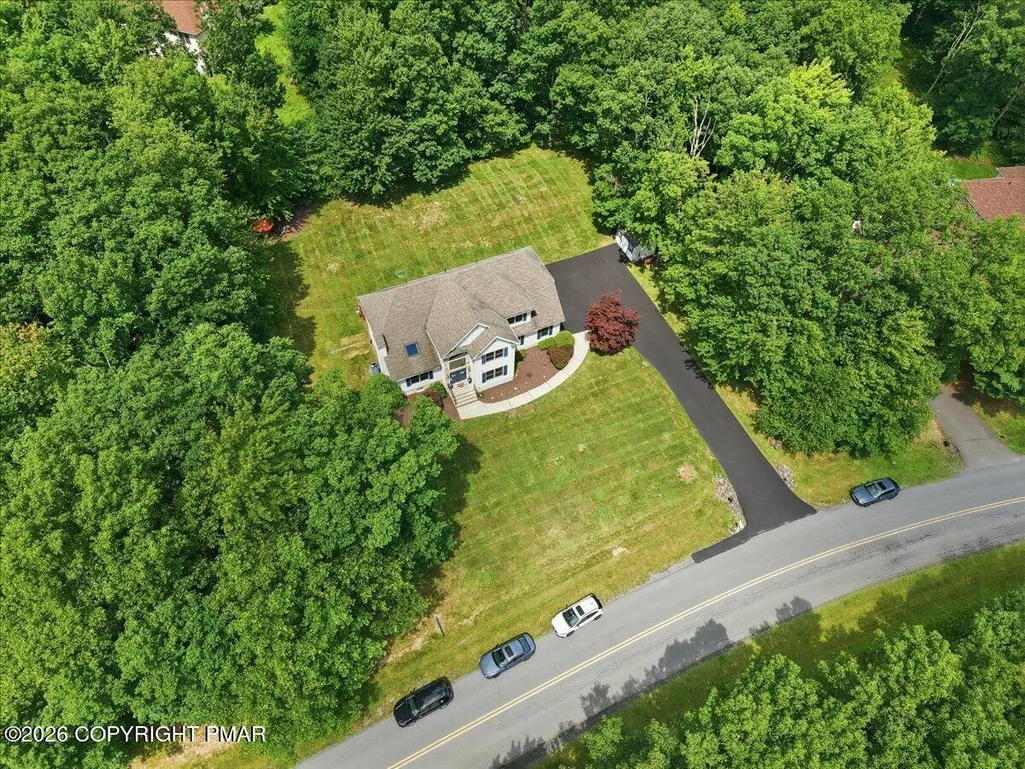
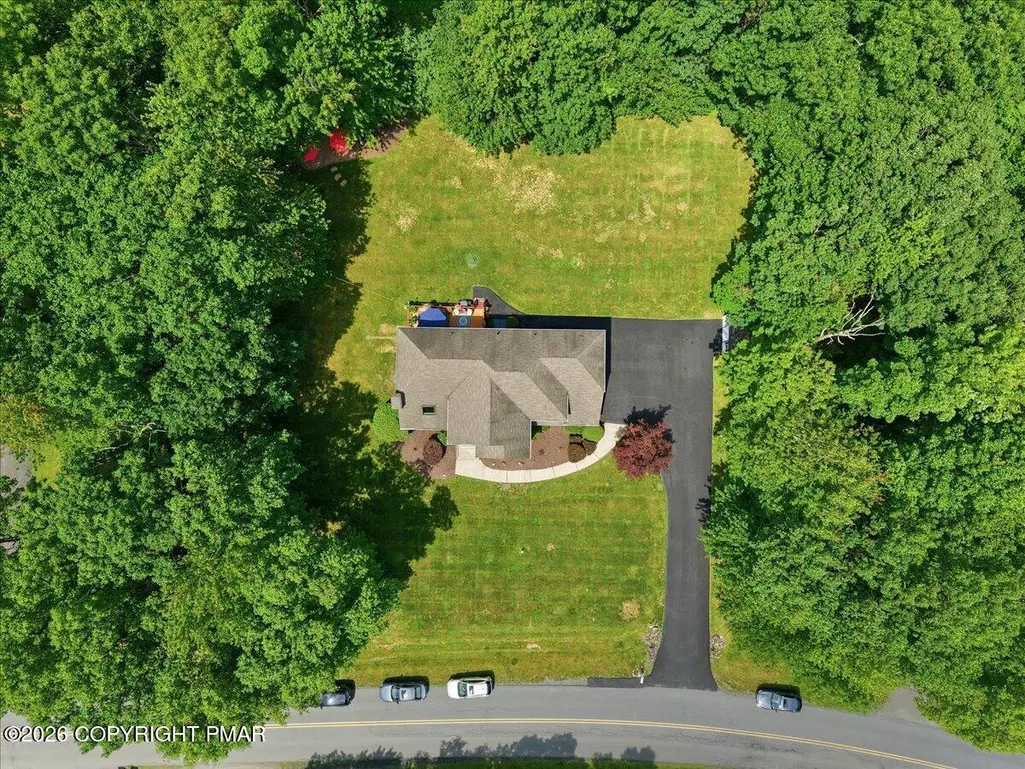
- Lot Size1.03 Acres
Data Source:
Pocono Mountains MLS (PMMLS)
Property Description
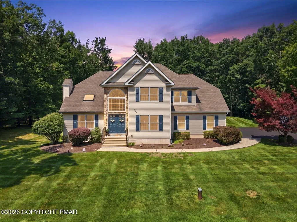
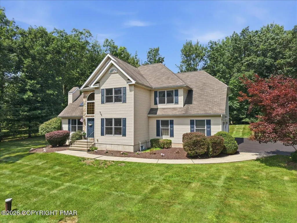
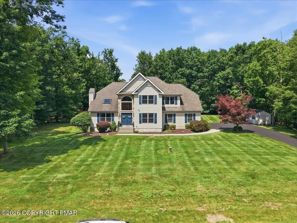
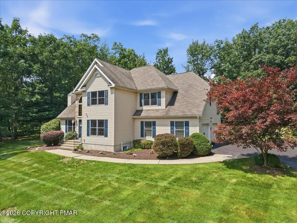
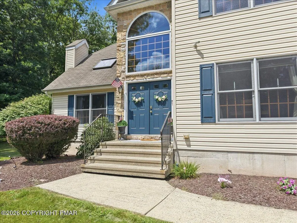
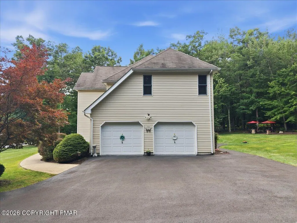
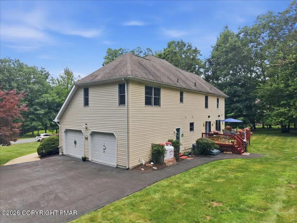
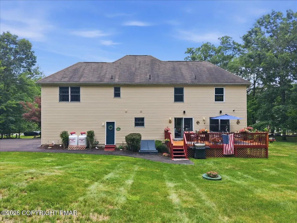
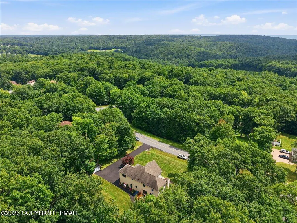
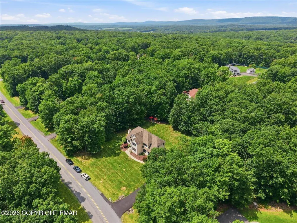
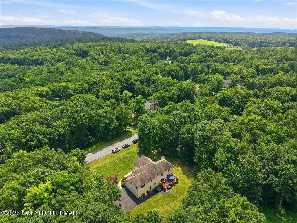
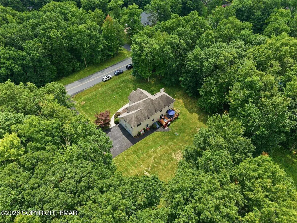
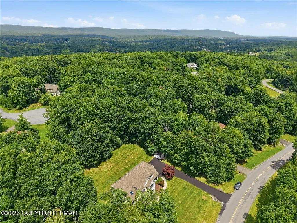
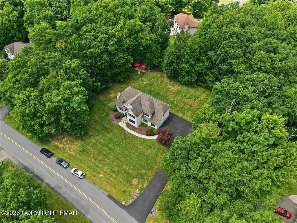
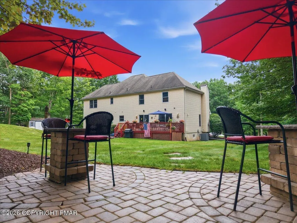
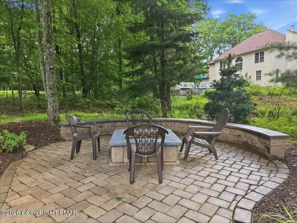
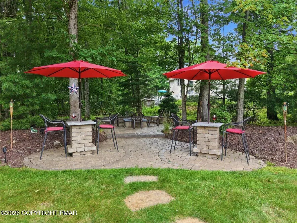
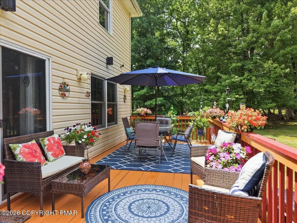
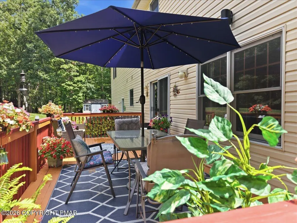
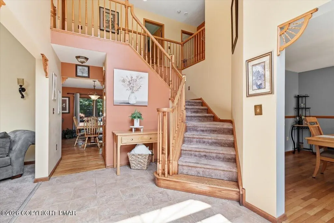
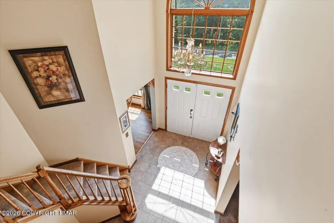
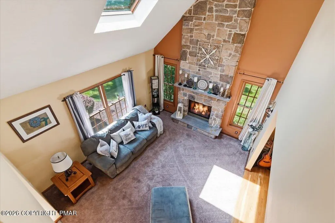
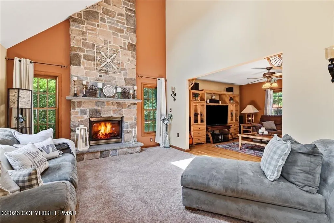
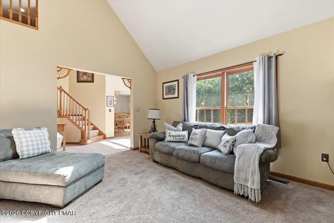
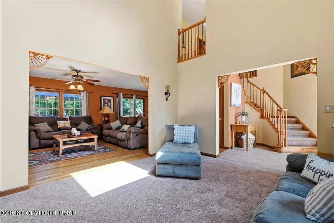
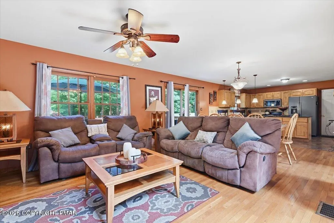
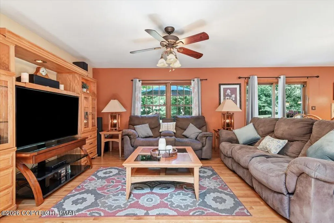
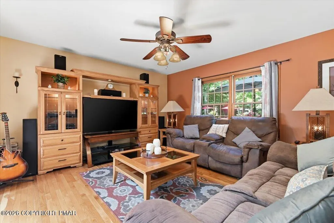
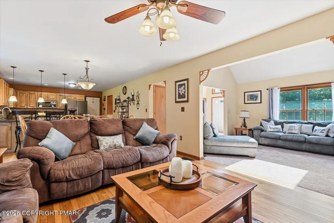
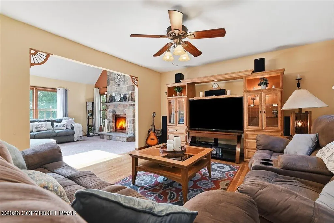
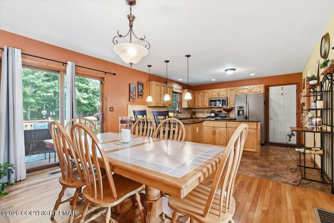
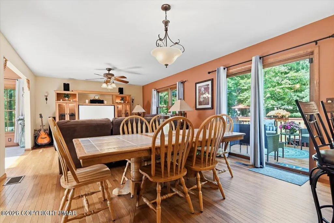
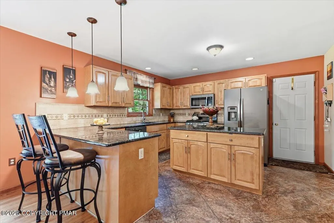
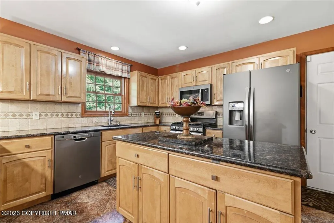
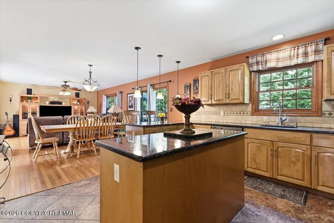
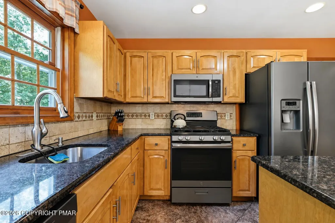
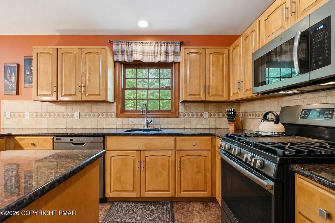
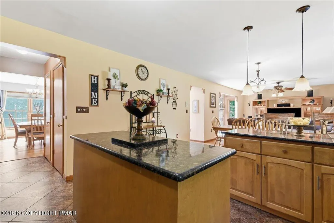
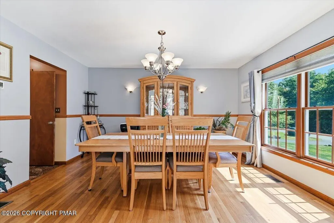
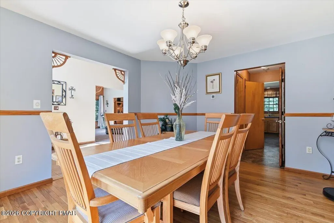
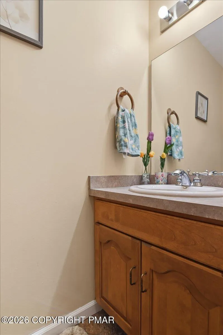
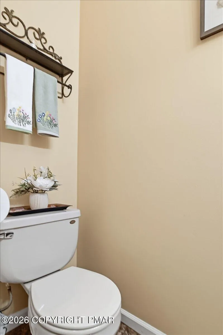
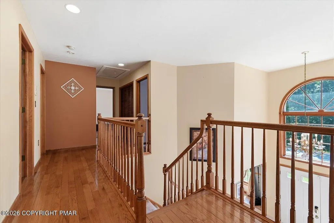
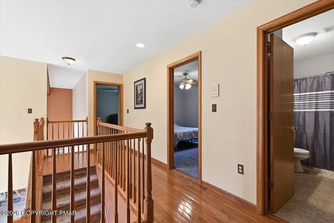
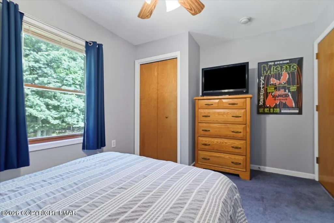
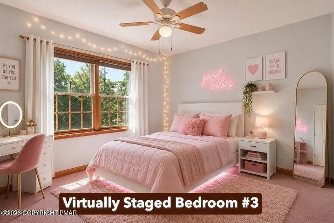
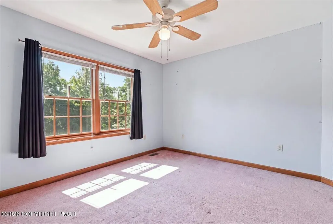
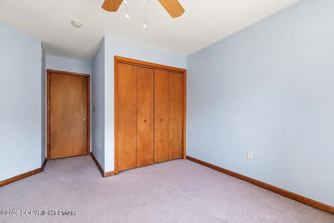
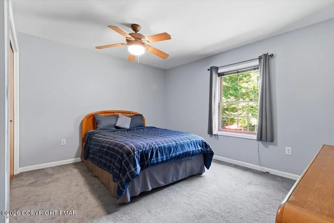
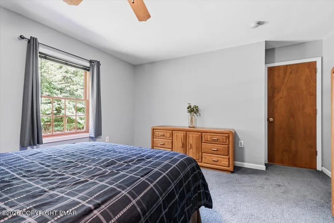
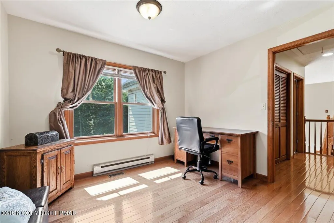
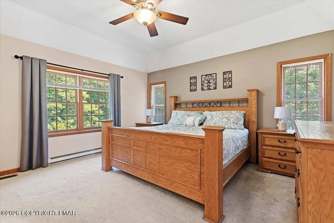
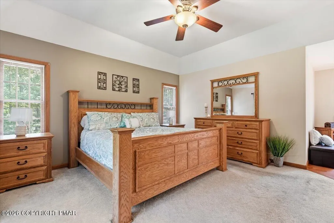
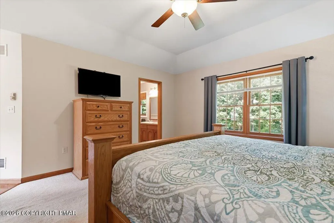
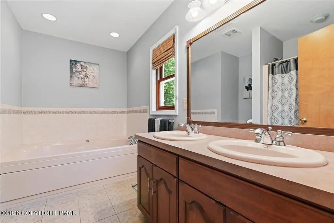
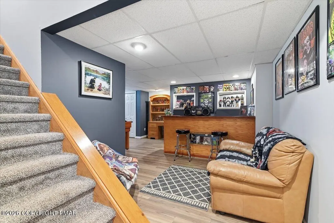
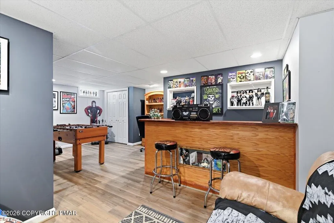
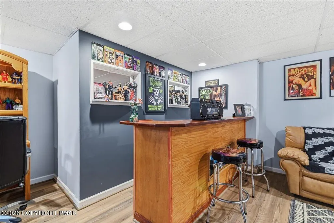
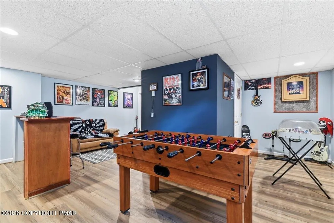
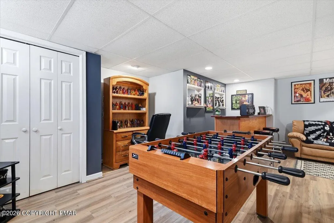
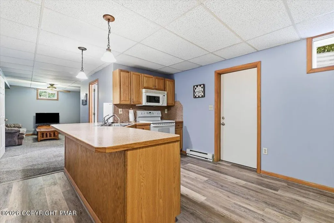
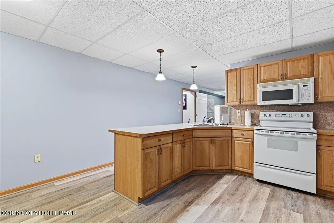
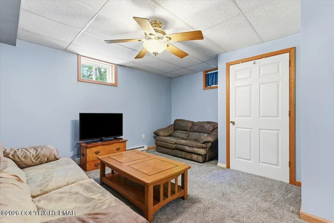
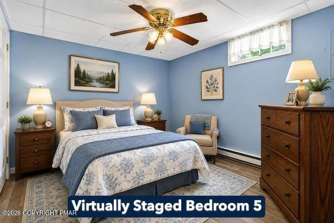
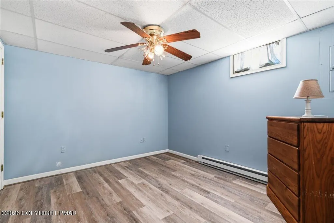
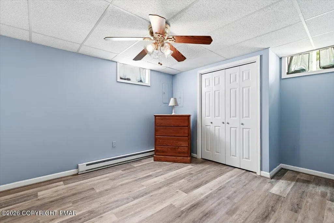
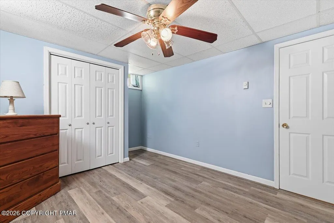
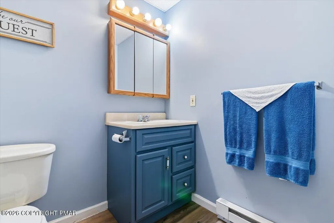
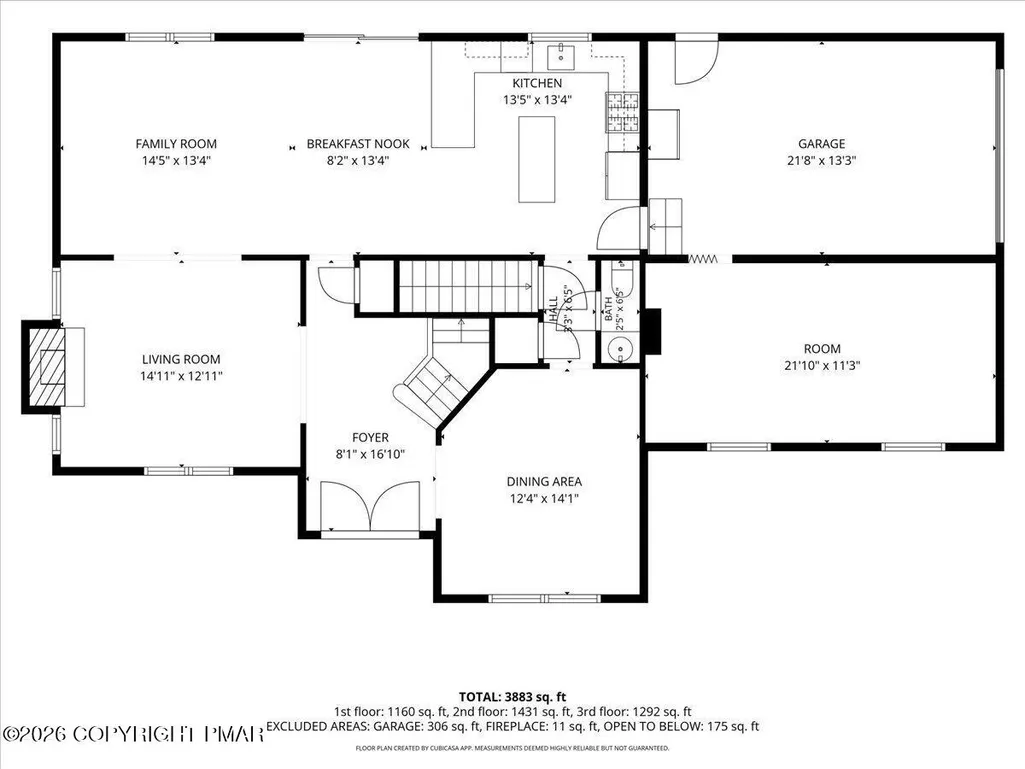
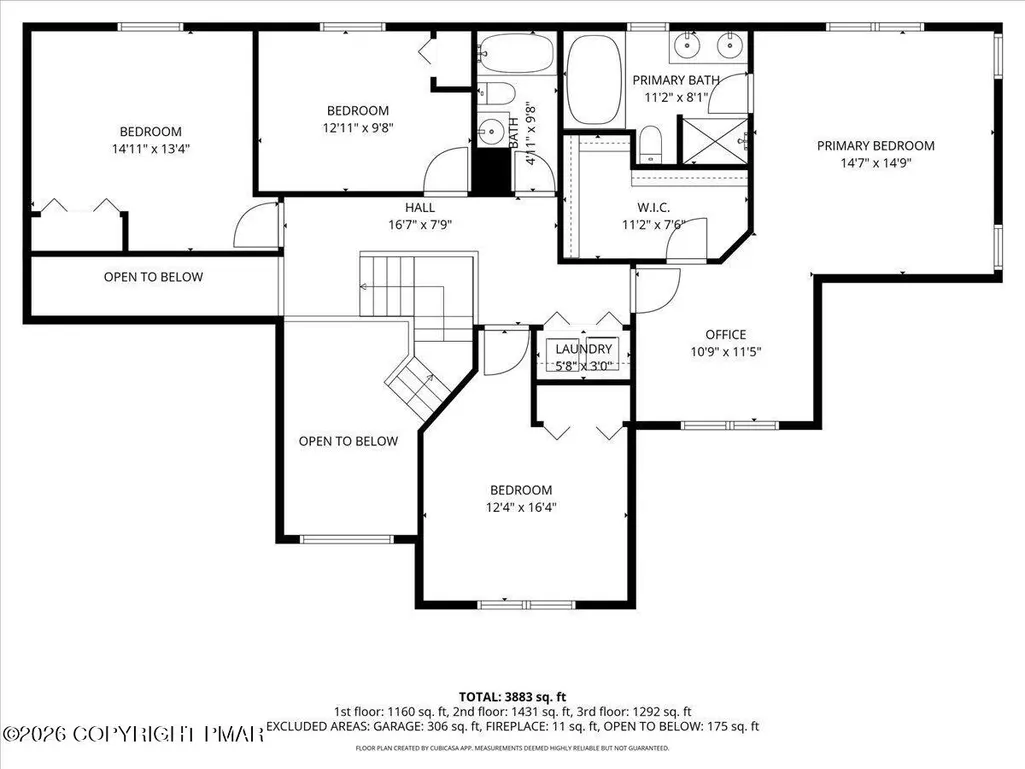
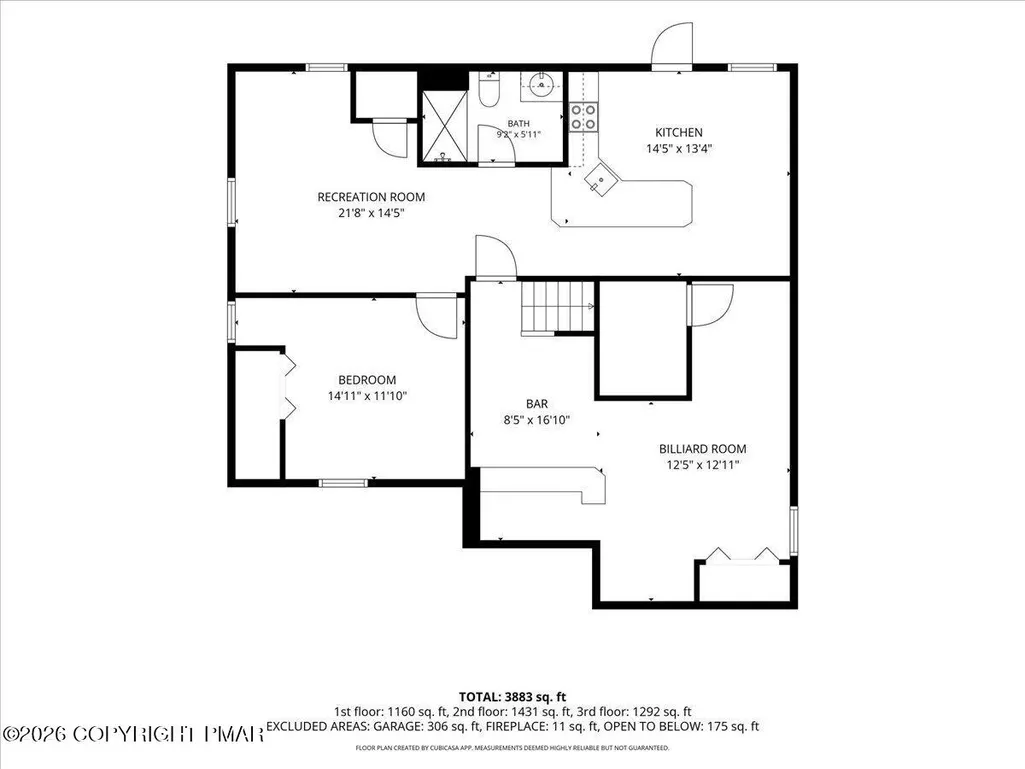
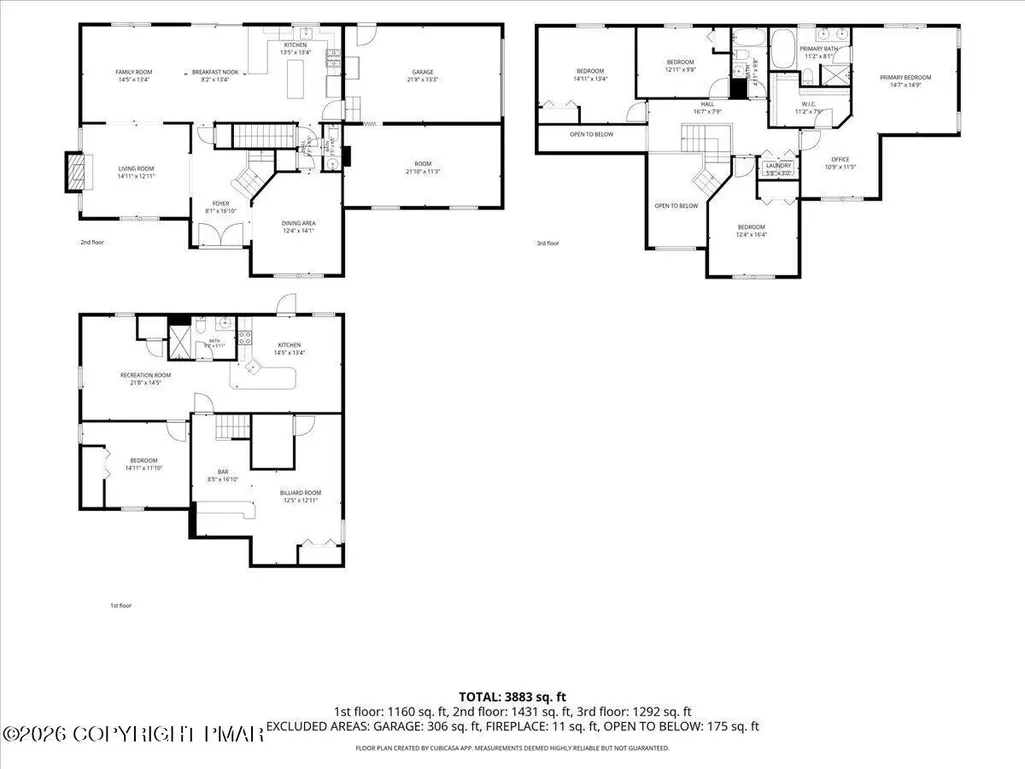
Welcome to this beautiful Colonial located in a neighborhood of larger homes, conveniently close to shopping, schools and major highways. Step inside the impressive 2-story foyer and discover a home designed for comfortable living and entertaining. Hardwood floors highlight the formal dining room, while a stunning full-wall stone propane fireplace creates a warm focal point in the formal living room. Continue into the spacious family room with sliders leading to the rear deck and backyard. The large island kitchen offers a breakfast bar, full appliance package with propane range and oven, and plenty of space to gather. Upstairs you'll find 4 total spacious bedrooms with an impressive Primary Suite featuring a sitting area and a HUGE walk-in closet! Need more room? The fully finished basement delivers with a built-in bar, additional recreation space and a separate extended living area, and the 5th Bedroom ideal for guests or family members wanting their own space. Step outside to the large rear deck overlooking a peaceful backyard that feels like your own private park! A dedicated fire pit area adds another great place to relax, entertain and enjoy the outdoors. Newer heating and A/C, an attached 2-car garage and plenty of living space complete the package. Don't miss this one--schedule your private showing today!
| Price History | |
|---|---|
| 8/10/2026 | Listed $559,900 |
General Features
| Sewer | Mound Septic |
|---|---|
| Possession | Close Of Escrow |
| Property Subtype | Single Family Residence |
| Current Use | Residential |
| County | Monroe |
| Property Type | Residential |
| HOA | false |
| Subdivision Name | Whispering Woods |
| Status | Pending |
| City | Saylorsburg |
| High School District | Pleasant Valley |
| Zoning Description | Residential |
| Lot Size Units | Acres |
| Lot Size Square Feet | 44866.8 |
| Tax Annual Amount | 7070.35 |
| Standard Status | Pending |
| Heating | Baseboard,Central,Forced Air,Heat Pump,Electric,Propane,Fireplace Insert |
| Construction Materials | Block,Stone,Vinyl Siding,Batts Insulation,Exterior Duct-Work is Insulated,Ducts Professionally Air-Sealed |
| Year Built | 2003 |
| Stories Count | 2 |
| Attached Garage | true |
| Garage Y/N | true |
| Carport Y/N | false |
| Year Built Source | Public Records |
| Cooling | Ceiling Fan(s),Central Air,Heat Pump,Electric |
| Roof | Fiberglass,Shingle |
| Appliances | Cooktop,Propane Cooktop,Range,Gas Range,Refrigerator,Dishwasher,Microwave,Washer,Dryer |
| Garage Spaces | 2 |
| Patio/Porch Features | Deck |
| Architectural Style | Colonial |
| Security Features | Smoke Detector(s) |
| Other Structures | Outbuilding |
| Total Rooms | 16 |
| Full Baths | 3 |
| Virtual Tour | https://www.zillow.com/view-imx/cc86ba4c-be3b-410f-a024-dd014b5cf0bd?setAttribution=mls&wl=true&initialViewType=pano&utm_source=dashboard |
| Electric | 200+ Amp Service |
| Utilities | Phone Available,Cable Connected,Cable Available,Propane Tank Leased,Underground Utilities |
| Utilities_co_Cable_sp_Available | true |
| Tax Year | 2025 |
| Open Parking Spaces | 2 |
| Legal Description | Lot 106 |
| Structure Type | House |
| Utilities_co_Cable_sp_Connected | true |
| Tax Lot | 106 |
| Utilities_co_Underground_sp_Utilities | true |
| Heating_co_Central | true |
Interior Features
| Total Baths | 4 |
|---|---|
| Basement (Y/N) | true |
| Heating Y/N | true |
| Above Grade Finished Area | 2640 |
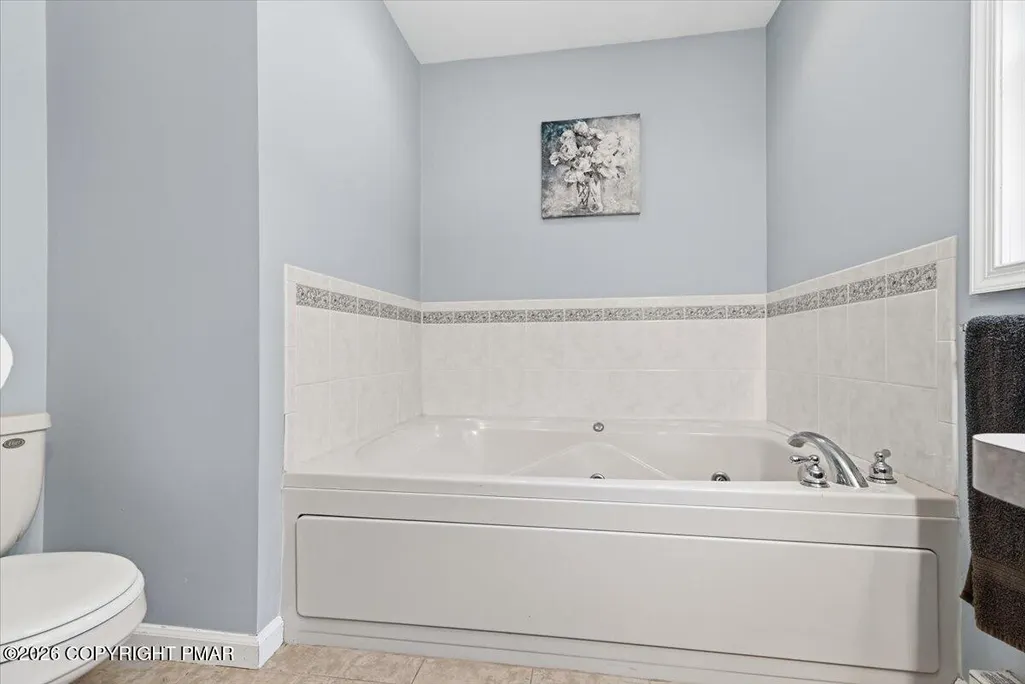
| Interior Amenities | Breakfast Bar,Kitchen Island,Second Kitchen,Granite Counters,Soaking Tub,High Ceilings,Vaulted Ceiling(s),His and Hers Closets,Walk-In Closet(s),In-Law Floorplan,High Speed Internet,Ceiling Fan(s),Guest Suite |
| Basement | Full,Interior Entry,Exterior Entry,Walk-Out Access,Finished,Bath/Stubbed,Heated,Block,Concrete,French Drain,Sump Hole,Sump Pump |
| Flooring | Carpet,Hardwood,Tile,Vinyl |
| Fireplace Features | Living Room,Gas Log,Propane,Masonry,Stone,Raised Hearth,Ventless |
| Air Conditioning Y/N | true |
| Window Features | Bay Window(s),Skylight(s),Vinyl Frames,Wood Frames,Double Pane Windows,Insulated Windows,Blinds,Drapes,Window Coverings,Window Treatments |
| Fireplace Y/N | true |
| Half Baths | 1 |
| Total Bedrooms | 5 |
| Below Grade Finished Area | 1100 |
| Heating-Baseboard | true |
| Heating-Heat Pump | true |
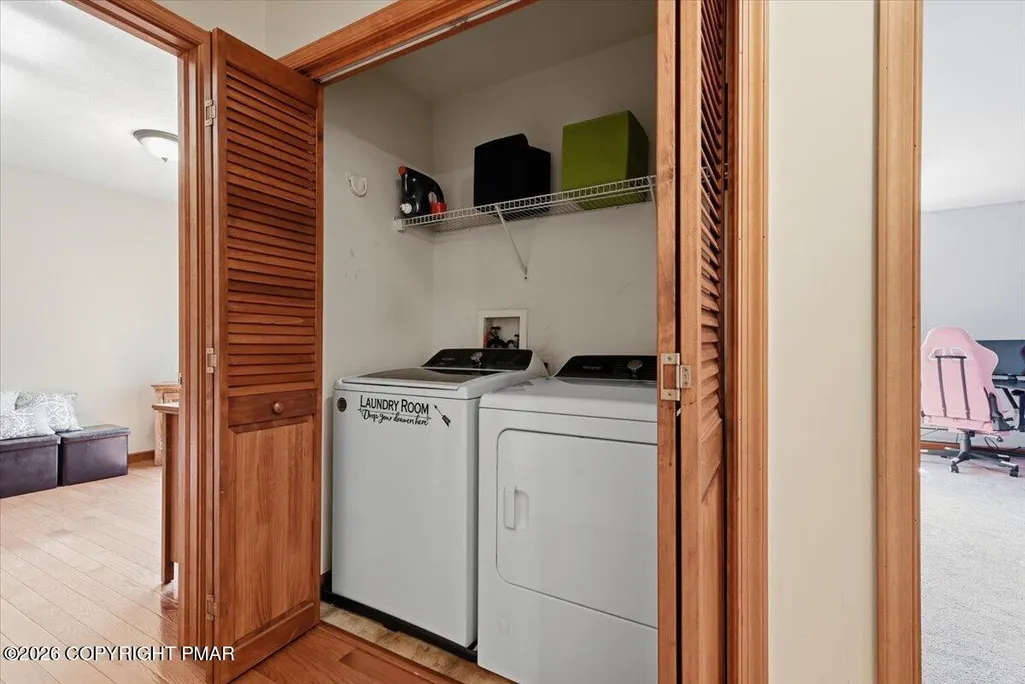
| Laundry Features | Main Level,Electric Dryer Hookup,Gas Dryer Hookup,Washer Hookup |
| Furnished Y/N | Unfurnished |
| LivingAreaSource | Public Records |
| Heating-Forced Air | true |
| Total Fireplaces | 1 |
Exterior Features
| Lot Features | Level,Sloped |
|---|---|
| Water Source | Well |
| Lot Size Area | 1.03 |
| Lot Size Acres | 1.03 |
| Road Surface Type | Paved |
| Road Responsibility | Public Maintained Road |
| Road Frontage Type | City Street |
| Building Area Total | 3740 |
| Spa | false |
| Foundation Details | Block,Slab |
| Door Features | Sliding Doors |
| Exterior Amenities | Rain Gutters,Fire Pit,Lighting |
Amenities
- Foreclosure
- Views
- Short Sale
- New Construction
- Adult 55+
- Lease To Own
- No HOA Fees
- Furnished
- Primary On Main
- Air Conditioning
- Seller Finance
- Green
- Fixer Upper
- Horse
- Golf
- Fireplace
- Deck
- Garage
- Basement
- Pool
Property vs Single Family Average in 18353
Price
Taxes
Year Built
 The data relating to real estate for sale on this web site includes listings held by MLS-IDX Participants of the Internet Data Exchange program of the Multiple Listing Service of the Pocono Mountains Association of Realtors®. Listings marked with the Internet Data Exchange logo are not necessarily the listings of the owner of this web site. All listing data is the copyrighted property of the aforesaid Association and its MLS-IDX Participants with all rights reserved. The information contained
 The information being provided by Greater Scranton Board of Realtors is for the consumer's personal, non-commercial use and may not be used for any purpose other than to identify prospective properties consumer may be interested in purchasing. Any information relating to real estate for sale referenced on this web site comes from the Internet Data Exchange (IDX) program of the Greater Scranton Board of Realtors. Classic Properties - Kingston is not a Multiple Listing Service (MLS), nor does it offer
 Luzerne County Association of REALTORS® (LZCAOR) All information deemed reliable but not guaranteed. All properties are subject to prior sale, change or withdrawal. Neither listing broker(s) or information provider(s) shall be responsible for any typographical errors, misinformation, misprints and shall be held totally harmless. Listing(s) information is provided for consumer's personal, non-commercial use and may not be used for any purpose other than to identify prospective properties consumers may be interested in purchasing. The data relating to real estate for sale on this website comes in part from the Internet Data Exchange program of the Multiple Listing Service. Real estate listings held by brokerage firms other than Classic Properties - Kingston may be marked with the Internet Data Exchange logo and detailed information about those properties will include the name of the listing broker(s) when required by the MLS. Copyright ©2026 All rights reserved.
Last Updated: September 22, 2026 10:16 AM UTC
Luzerne County Association of REALTORS® (LZCAOR) All information deemed reliable but not guaranteed. All properties are subject to prior sale, change or withdrawal. Neither listing broker(s) or information provider(s) shall be responsible for any typographical errors, misinformation, misprints and shall be held totally harmless. Listing(s) information is provided for consumer's personal, non-commercial use and may not be used for any purpose other than to identify prospective properties consumers may be interested in purchasing. The data relating to real estate for sale on this website comes in part from the Internet Data Exchange program of the Multiple Listing Service. Real estate listings held by brokerage firms other than Classic Properties - Kingston may be marked with the Internet Data Exchange logo and detailed information about those properties will include the name of the listing broker(s) when required by the MLS. Copyright ©2026 All rights reserved.
Last Updated: September 22, 2026 10:16 AM UTC
