












Address
5 Whisper Drive, White Haven, PA
Price
$ 350,000
Property Attributes
- MLS#PM145006
- TypeSingle Family
- Listing Status Active
- CountyLuzerne
- CityWhite Haven
- AreaFoster Township
- NeighborhoodHickory Hills (Foster Twp)
- Zip18661
- StyleChalet
- Year Built2000
- Taxes$ 3283
- Price$ 350,000
- Bedrooms3
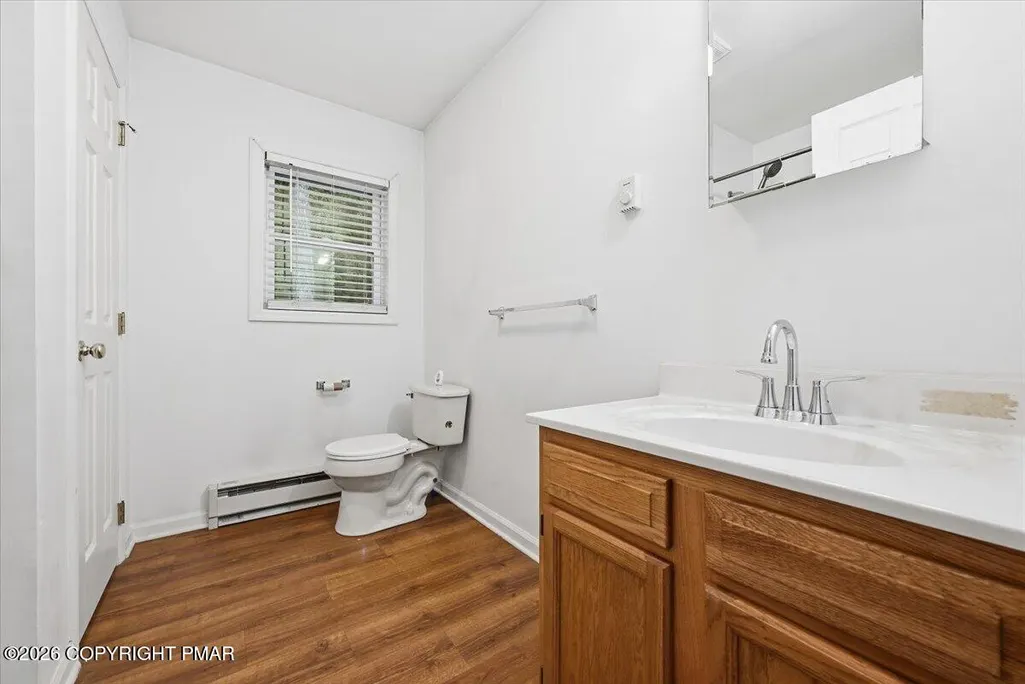
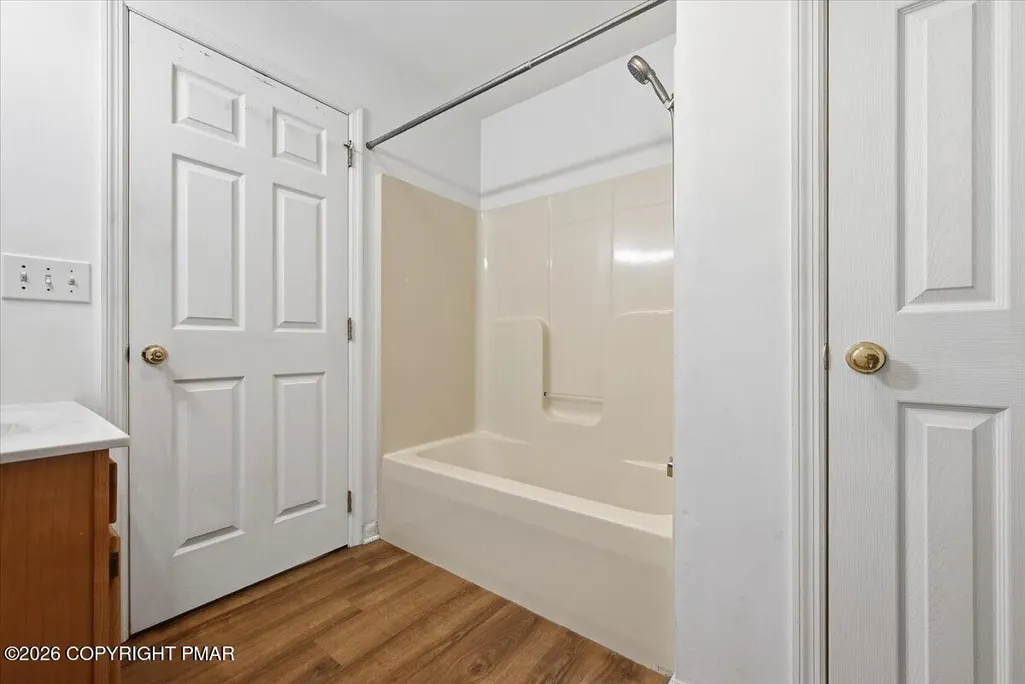
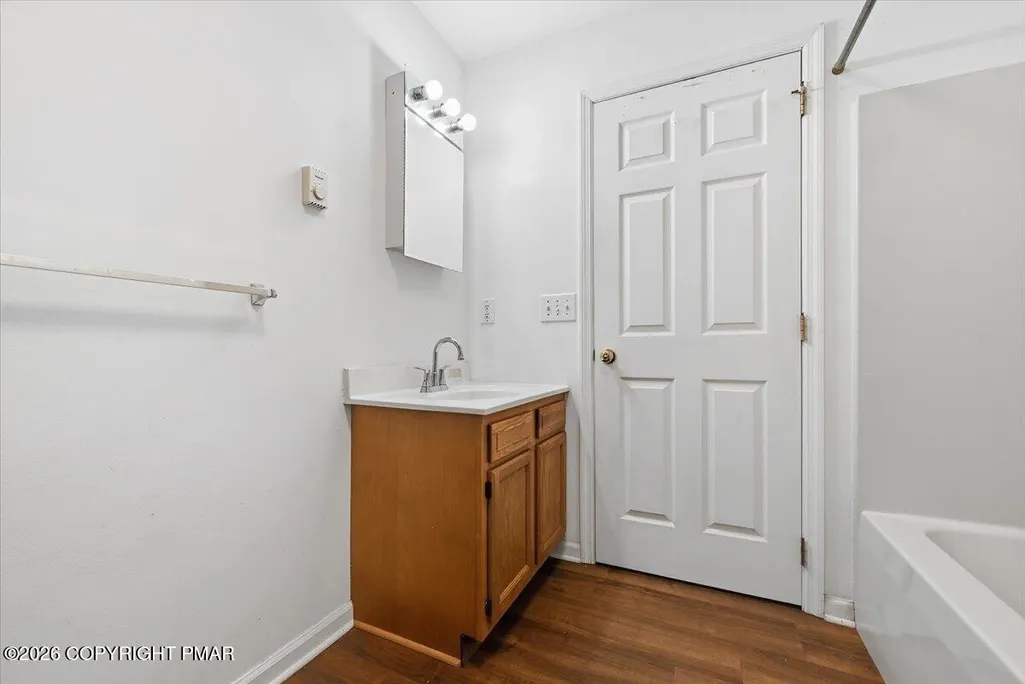
- Full Bathrooms2
- Half Bathrooms0
- Sqr Footage1415
- Lot Size0.52 Acres
Data Source:
Pocono Mountains MLS (PMMLS)
Property Description
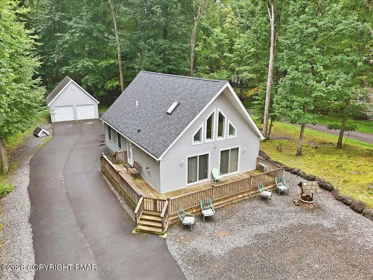
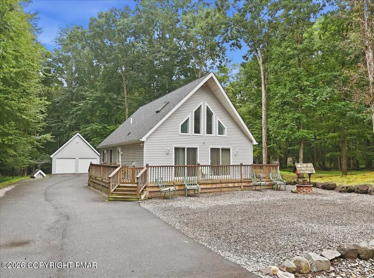
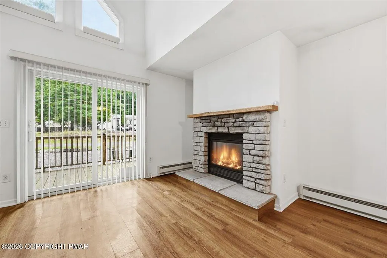
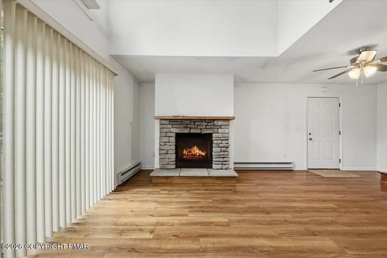
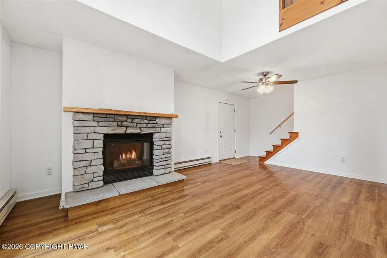
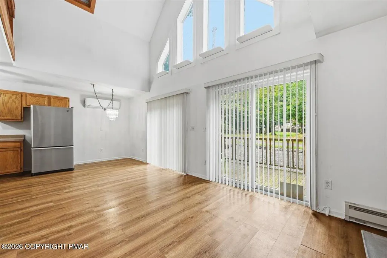
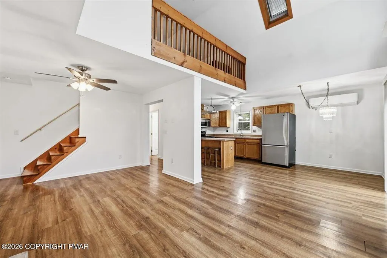
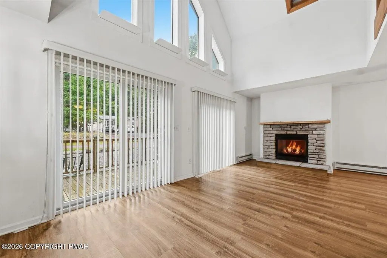
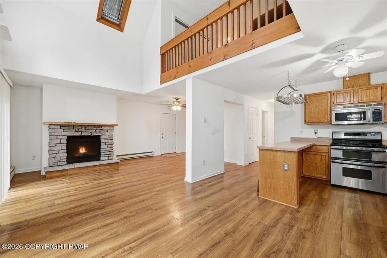
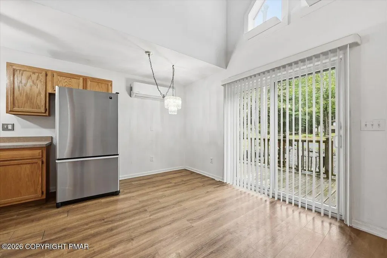
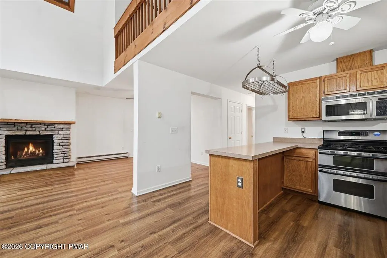
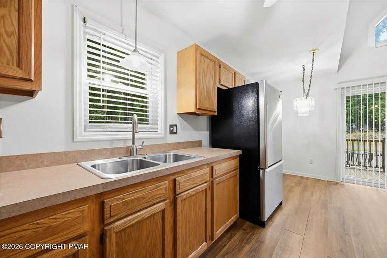
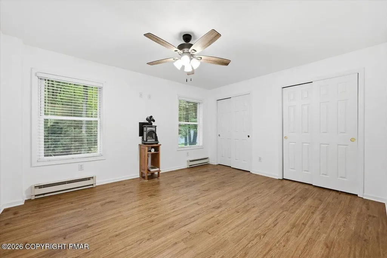
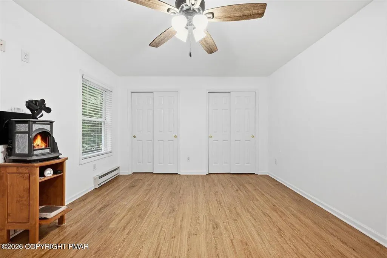
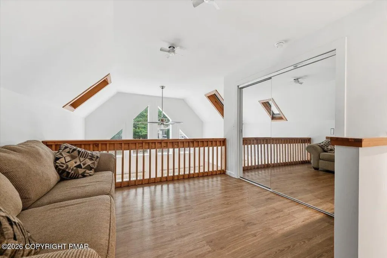
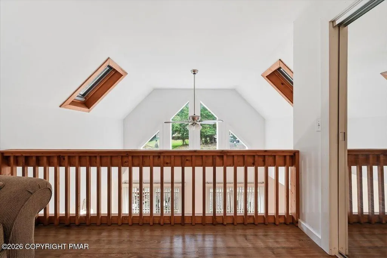
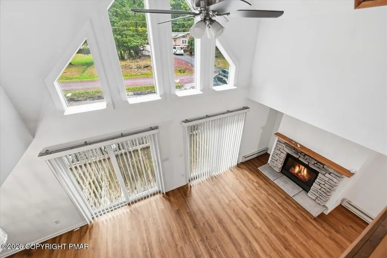
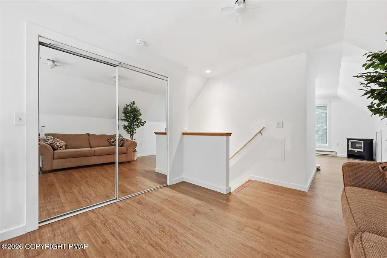
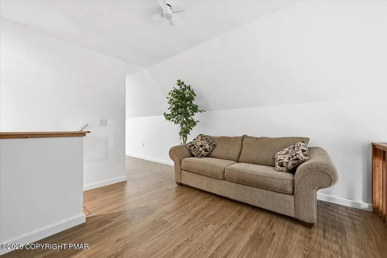
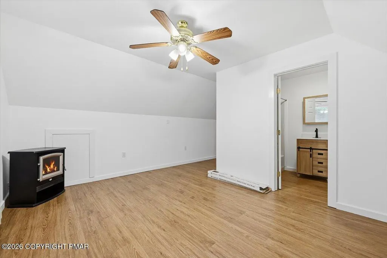
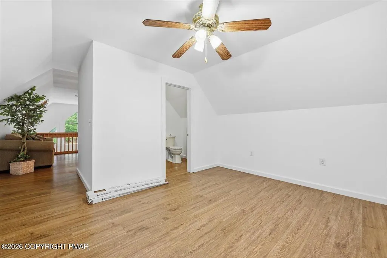
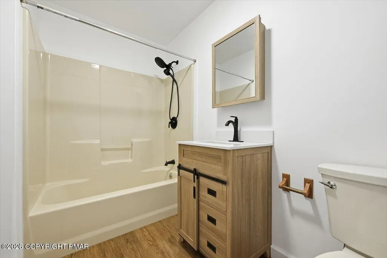
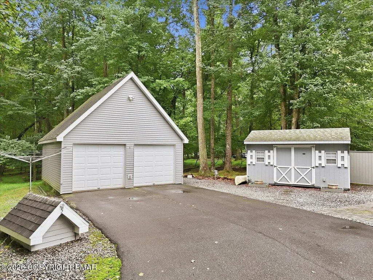
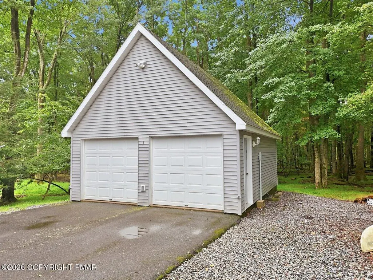
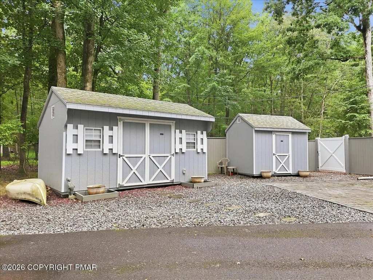
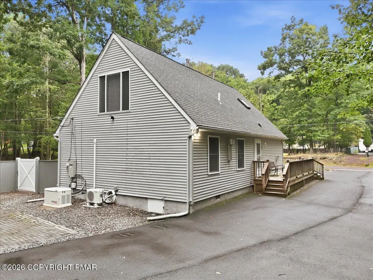
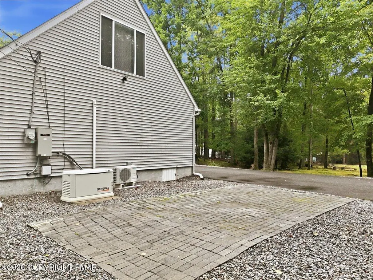
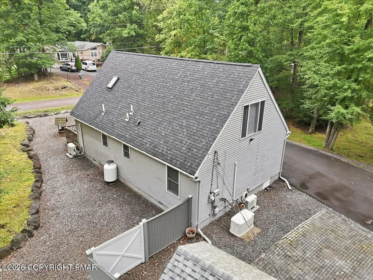
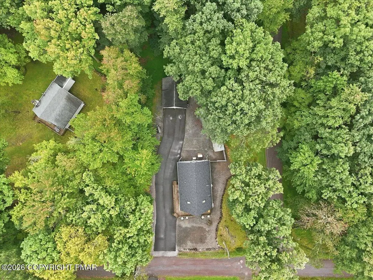
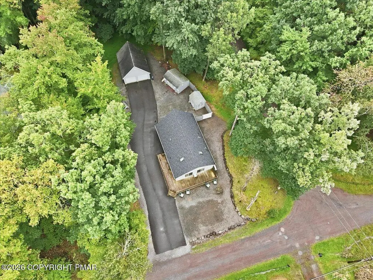
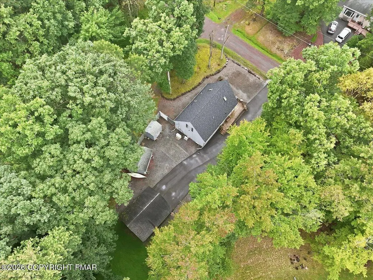
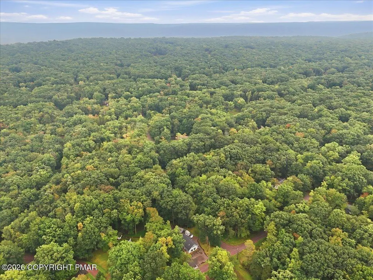
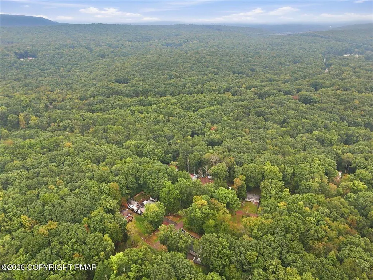
Top-of-the-Line Home with Additional Lot in Hickory Hills Enjoy comfortable living and abundant outdoor space in this beautifully maintained 3-bedroom, 2-full-bath home located in the desirable Hickory Hills lake community. The inviting open floor plan features a propane fireplace in the living room and a Franklin soapstone fireplace in the primary bedroom. Recent updates include a new roof installed in 2025, windows and sliding door replaced in 2020, and a Generac generator and mini-split heating and cooling systems installed in 2022. Additional highlights include hydronic electric heat, a spacious two-car garage with second-floor storage, two large sheds, and a paved driveway and patio. Relax in the private yard while taking in peaceful views of deer and other local wildlife. Residents of Hickory Hills enjoy access to an outdoor swimming pool, lake, basketball and tennis courts, and a playground. Conveniently located near Interstate 80, Lehigh Gorge State Park, ski resorts, golf courses, and popular Pocono destinations, this property is ideal as a full-time residence, weekend retreat, or investment opportunity. Come discover everything this exceptional home and additional lot have to offer!
| Price History | |
|---|---|
| 9/23/2026 | Listed $350,000 |
General Features
| Sewer | Public Sewer |
|---|---|
| Possession | Close Of Escrow |
| HOA Fee | 1470 |
| Property Subtype | Single Family Residence |
| Current Use | Residential |
| County | Luzerne |
| Property Type | Residential |
| Association Amenities | Security,Gated,Clubhouse,Picnic Area,Playground,ATVs Allowed,Golf Carts Allowed,Tennis Court(s),Basketball Court,Game Court Exterior |
| HOA | true |
| Subdivision Name | Hickory Hills (Foster Twp) |
| Status | Active |
| City | White Haven |
| High School District | Hazleton Area |
| Zoning Description | Residential |
| Lot Size Units | Acres |
| Lot Size Square Feet | 22651.2 |
| Tax Annual Amount | 3283.22 |
| Standard Status | Active |
| Heating | Propane Stove,Electric,Oil,Propane |
| Construction Materials | Vinyl Siding |
| Year Built | 2000 |
| Stories Count | 1 |
| Attached Garage | false |
| Garage Y/N | true |
| Carport Y/N | false |
| Year Built Source | Assessor |
| Sewer_co_Public_sp_Sewer | true |
| Cooling | Ductless,Multi Units |
| Roof | Shingle,See Remarks |
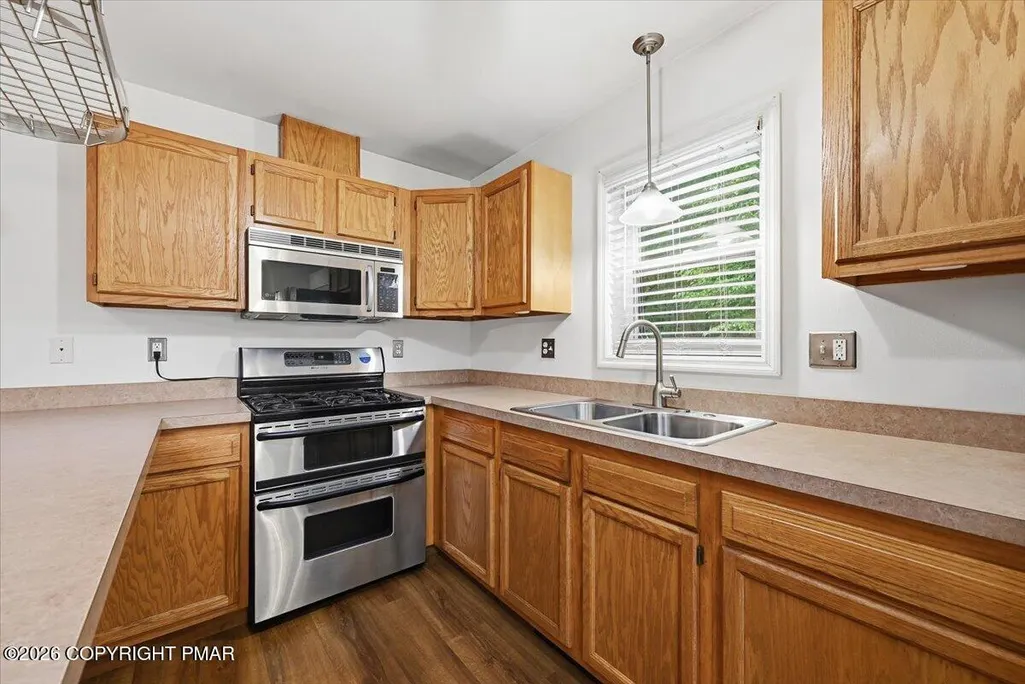
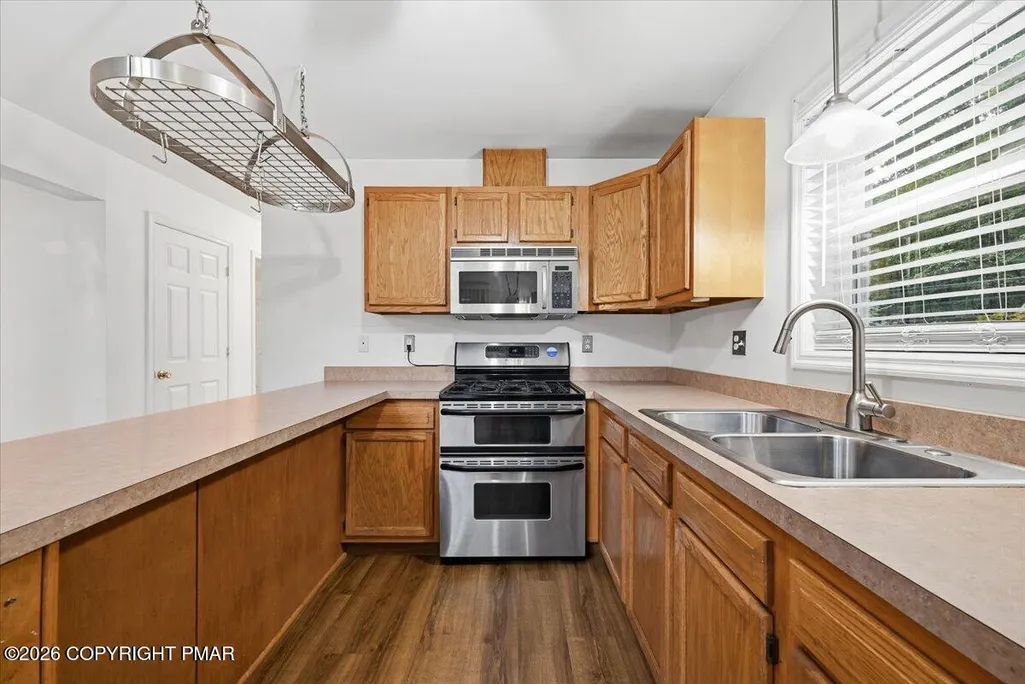
| Appliances | Gas Oven,Gas Range,Refrigerator,Plumbed For Ice Maker,Vented Exhaust Fan,Microwave,Stainless Steel Appliance(s) |
| Garage Spaces | 2 |
| Patio/Porch Features | Patio |
| Architectural Style | Chalet |
| Security Features | Carbon Monoxide Detector(s),Security Lights,Smoke Detector(s) |
| Other Structures | Shed(s) |
| Total Rooms | 9 |
| Full Baths | 2 |
| Electric | 200+ Amp Service,Generator |
| Utilities | Propane Tank Owned |
| Association Fee Includes | Security,Maintenance Road |
| Tax Year | 2026 |
| Open Parking Spaces | 8 |
| Legal Description | 23-474-3-D338-4 5 Whisper Dr AND 23-474-3-D268-1 Leisure Ln (2 PARCELS) |
| Structure Type | House |
Interior Features
| Total Baths | 2 |
|---|---|
| Heating Y/N | true |
| Above Grade Finished Area | 1415 |
| Interior Amenities | Cathedral Ceiling(s),His and Hers Closets,Open Floorplan,Ceiling Fan(s) |
| Basement | Crawl Space,Sump Hole,Sump Pump |
| Flooring | Laminate |
| Fireplace Features | Bedroom,Living Room,Free Standing,Gas Log,Stone,Blower Fan,Raised Hearth |
| Air Conditioning Y/N | true |
| Fireplace Y/N | true |
| Total Bedrooms | 3 |
| Heating-Oil | true |
| Laundry Features | Upper Level |
| Furnished Y/N | Unfurnished |
| LivingAreaSource | Measured |
Exterior Features
| Lot Features | Wooded,Paved |
|---|---|
| Water Source | Well |
| Lot Size Area | 0.52 |
| Lot Size Acres | 0.52 |
| Waterfront Y/N | false |
| Road Responsibility | Private Maintained Road |
| Building Area Total | 1415 |
| Foundation Details | Block |
| Exterior Amenities | Rain Gutters |
| Fencing | Partial |
| Inclusions | All appliances, including washer dryer on 2nd floor. |
| Covered Spaces | 2 |
Amenities
- Foreclosure
- Views
- Short Sale
- New Construction
- Adult 55+
- Lease To Own
- No HOA Fees
- Furnished
- Primary On Main
- Air Conditioning
- Seller Finance
- Green
- Fixer Upper
- Horse
- Golf
- Fireplace
- Deck
- Garage
- Basement
- Pool
Property vs Single Family Average in 18661
Price
Taxes
Year Built
 The data relating to real estate for sale on this web site includes listings held by MLS-IDX Participants of the Internet Data Exchange program of the Multiple Listing Service of the Pocono Mountains Association of Realtors®. Listings marked with the Internet Data Exchange logo are not necessarily the listings of the owner of this web site. All listing data is the copyrighted property of the aforesaid Association and its MLS-IDX Participants with all rights reserved. The information contained
 The information being provided by Greater Scranton Board of Realtors is for the consumer's personal, non-commercial use and may not be used for any purpose other than to identify prospective properties consumer may be interested in purchasing. Any information relating to real estate for sale referenced on this web site comes from the Internet Data Exchange (IDX) program of the Greater Scranton Board of Realtors. Classic Properties - Kingston is not a Multiple Listing Service (MLS), nor does it offer
 Luzerne County Association of REALTORS® (LZCAOR) All information deemed reliable but not guaranteed. All properties are subject to prior sale, change or withdrawal. Neither listing broker(s) or information provider(s) shall be responsible for any typographical errors, misinformation, misprints and shall be held totally harmless. Listing(s) information is provided for consumer's personal, non-commercial use and may not be used for any purpose other than to identify prospective properties consumers may be interested in purchasing. The data relating to real estate for sale on this website comes in part from the Internet Data Exchange program of the Multiple Listing Service. Real estate listings held by brokerage firms other than Classic Properties - Kingston may be marked with the Internet Data Exchange logo and detailed information about those properties will include the name of the listing broker(s) when required by the MLS. Copyright ©2026 All rights reserved.
Last Updated: September 24, 2026 10:45 AM UTC
Luzerne County Association of REALTORS® (LZCAOR) All information deemed reliable but not guaranteed. All properties are subject to prior sale, change or withdrawal. Neither listing broker(s) or information provider(s) shall be responsible for any typographical errors, misinformation, misprints and shall be held totally harmless. Listing(s) information is provided for consumer's personal, non-commercial use and may not be used for any purpose other than to identify prospective properties consumers may be interested in purchasing. The data relating to real estate for sale on this website comes in part from the Internet Data Exchange program of the Multiple Listing Service. Real estate listings held by brokerage firms other than Classic Properties - Kingston may be marked with the Internet Data Exchange logo and detailed information about those properties will include the name of the listing broker(s) when required by the MLS. Copyright ©2026 All rights reserved.
Last Updated: September 24, 2026 10:45 AM UTC
