
Views
Address
70 Bush Road, Pleasant Mount, PA
Price
$ 750,000
Property Attributes
- MLS#SC264657
- TypeSingle Family
- Listing Status Active
- CountyWAYNE
- CityPleasant Mount
- AreaWayne County
- Zip18453
- StyleContemporary,Ranch
- Year Built1996
- Taxes$ 4553
- Price$ 750,000
- Bedrooms3
- Full Bathrooms2
- Half Bathrooms0
- Sqr Footage2924
- Lot Size10 Acres
Data Source:
Scranton MLS (SPMLS)
Property Description
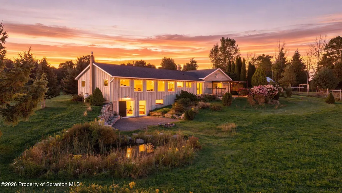
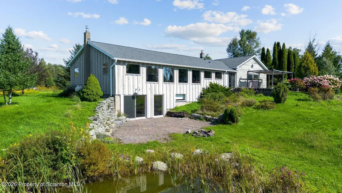
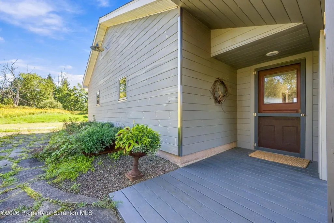
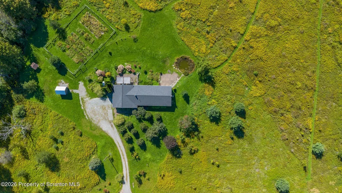
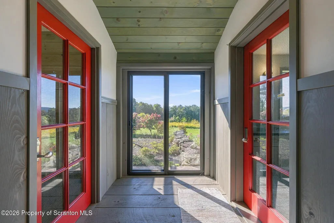
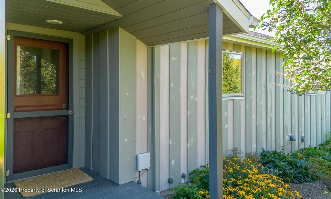
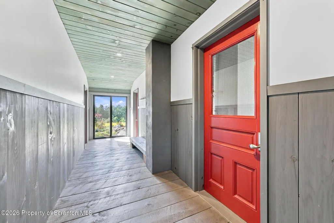
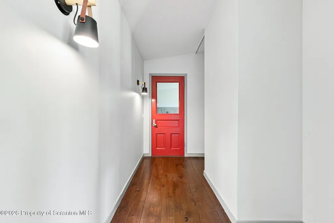
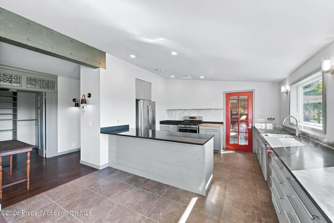
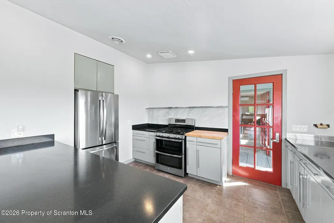
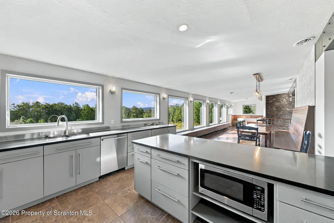
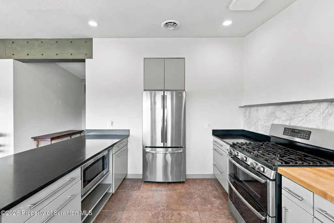
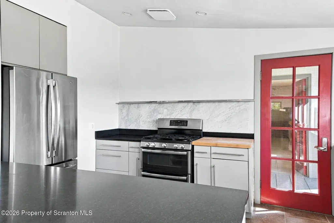
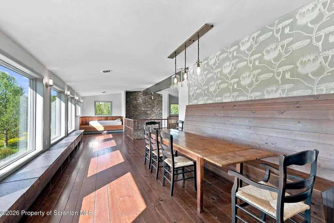
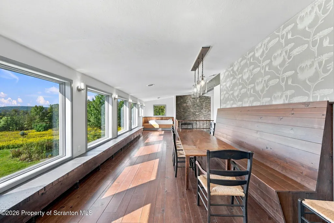
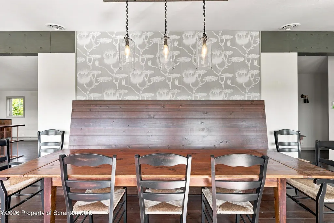
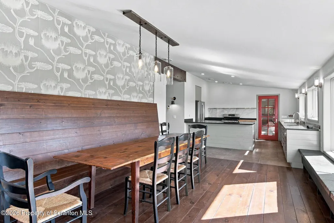
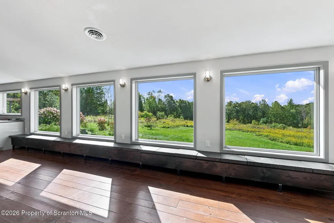
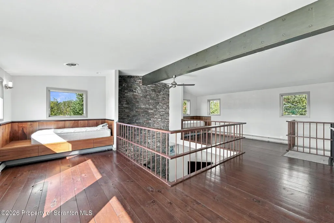
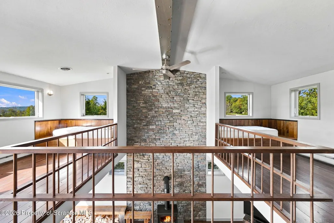
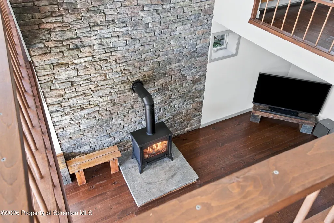
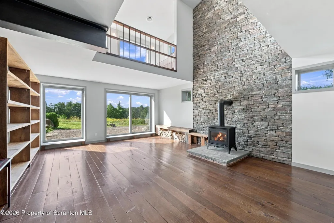
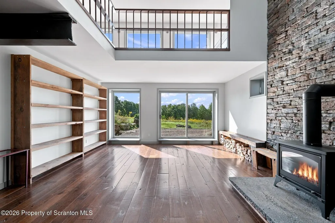
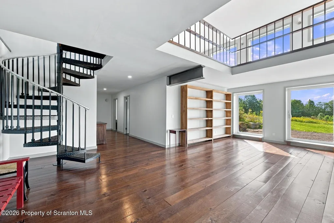
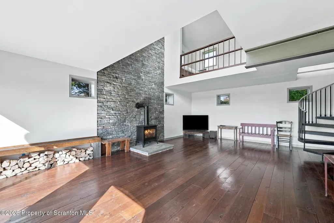
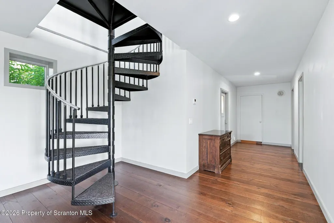
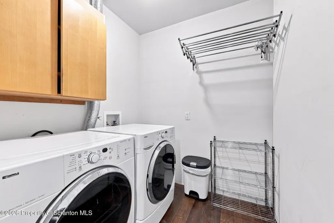
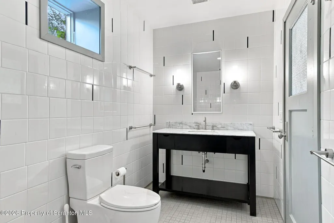
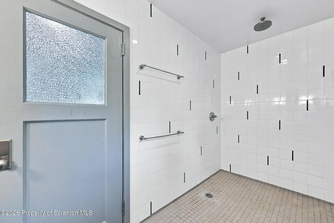
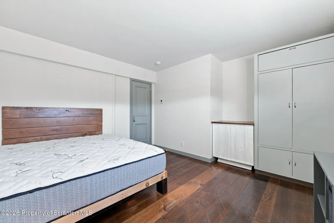
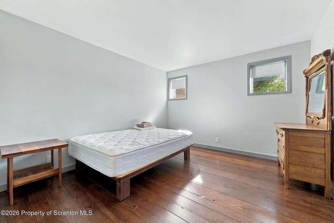
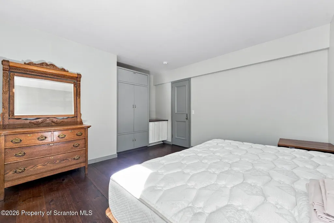
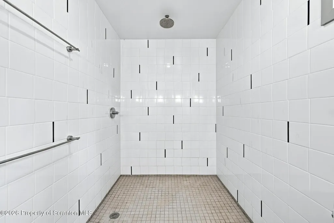
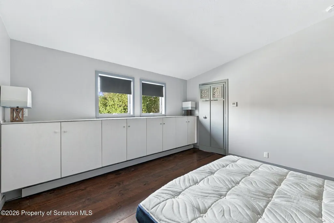
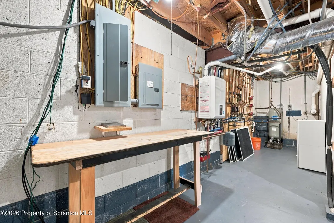
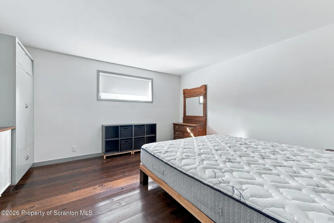
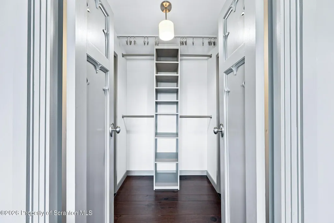
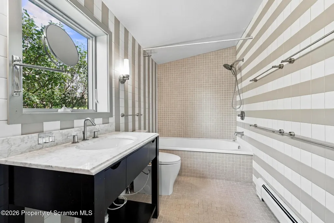
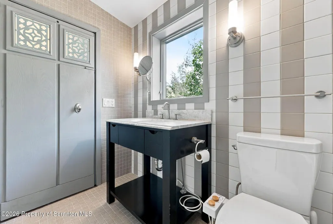
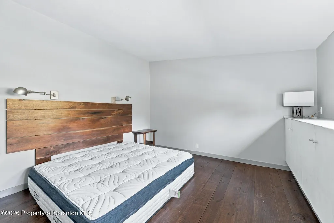
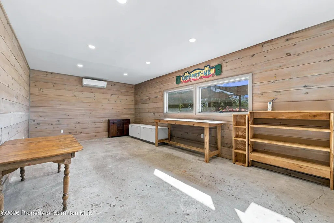
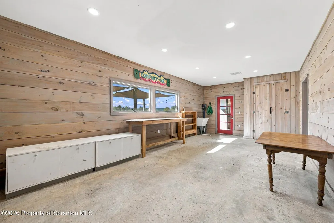
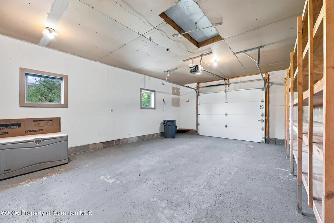
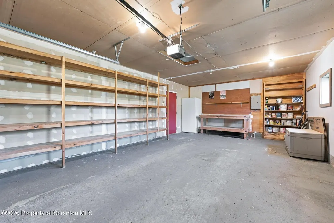
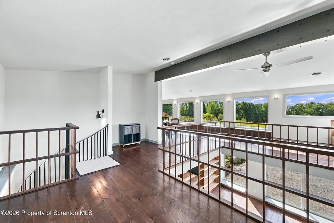
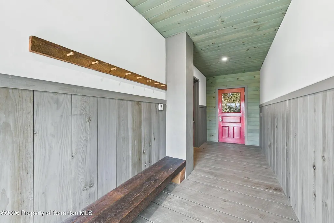
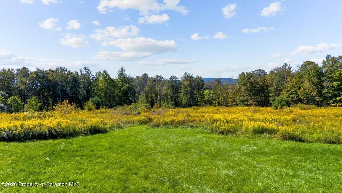
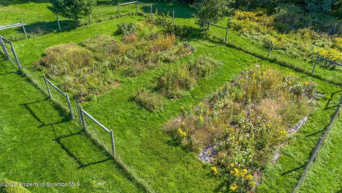
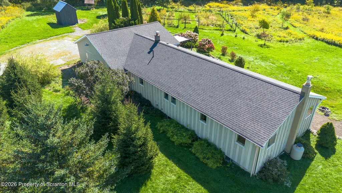
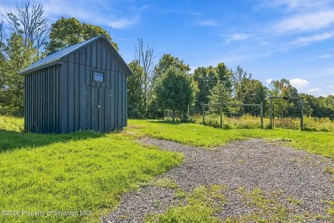
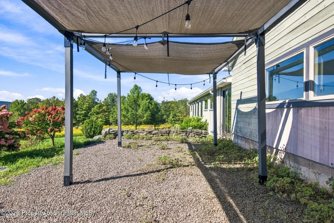
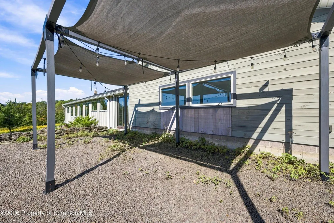
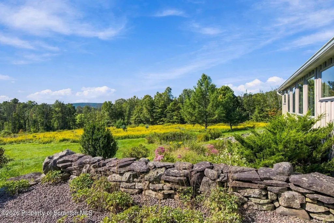
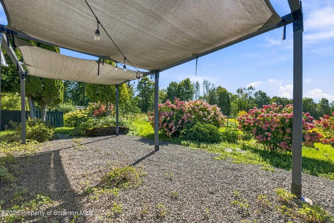
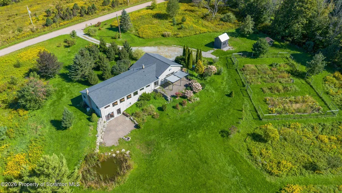
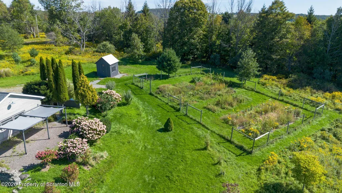
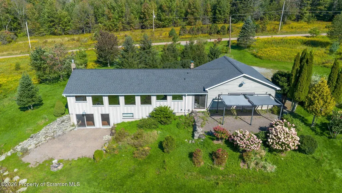
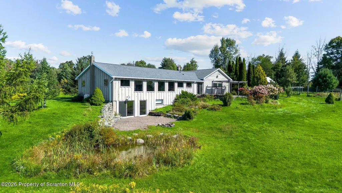
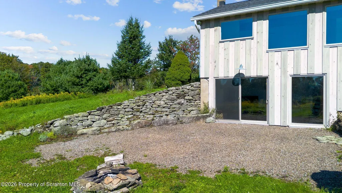
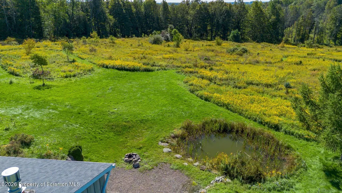
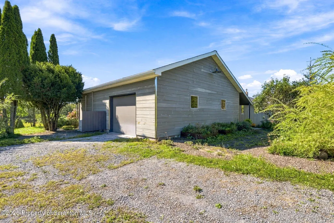
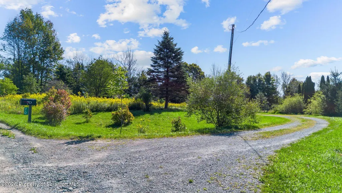
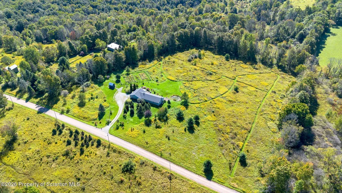
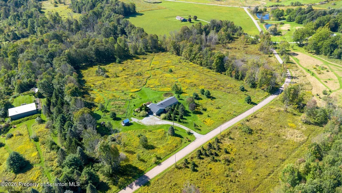
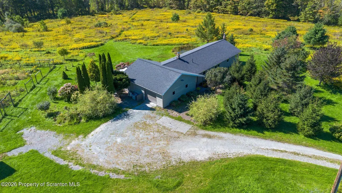
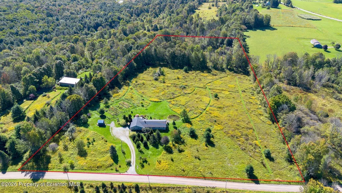
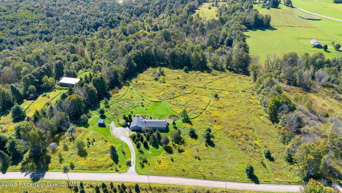
An unforgettable showpiece set on 10 pristine acres in the peaceful countryside of Pleasant Mount! This impressive custom estate offers 3 bedrooms, 2 full bathrooms, mountain views, a rain-fed koi pond, gardens, open fields and wooded acreage, all less than 20 minutes from downtown Honesdale and approximately 15 minutes from Elk Mountain.Created by a professional interior designer and custom contractor, the home blends modern architecture with warmth and refined country living. The stunning open-concept main level is filled with natural light from massive casement windows and passive solar glass overlooking the beautiful grounds. An elegant custom kitchen features honed black granite countertops, stainless appliances, abundant cabinetry and seamless flow into the dining and living areas. Wide-plank pine floors, a dramatic two-story stone hearth, built-in bookcase and spiral staircase add incredible character.The main level also features a spacious bedroom with custom built-in storage, full bathroom and access to the oversized attached garage and workshop, ideal for a studio, hobbies or additional storage.The lower level offers a spacious family room with radiant heated floors, floor-to-ceiling flagstone fireplace, passive solar windows and propane stove. Two additional bedrooms with custom storage, a full bathroom with walk-in shower and laundry complete this level.Outside, enjoy the covered terrace, patios, 50' x 100' fenced raised-bed garden, walking paths, perennial beds, open field, wooded acreage and mini pond. Stunning, elegant, impressive and truly custom, this unforgettable property offers privacy, creativity and architectural character in a one-of-a-kind country setting.
| Price History | |
|---|---|
| 9/17/2026 | Listed $750,000 |
General Features
| Living Area | 2924 |
|---|---|
| Sewer | Mound Septic |
| Heating | Baseboard,Propane,Radiant Floor |
| Cooling | Central Air |
| Utilities | Electricity Connected |
| Possession | Close Of Escrow |
| Roof | Asphalt |
| Appliances | Dishwasher,Washer/Dryer,Refrigerator,Microwave,Gas Range |
| Zoning | R1 |
| Garage Spaces | 1 |
| Patio/Porch Features | Patio,Terrace |
| Architectural Style | Contemporary,Ranch |
| Pool Features | None |
| Construction Materials | Board & Batten Siding |
| Year Built | 1996 |
| Electric | Circuit Breakers |
| Stories Count | 1 |
| Levels | Two |
| Property Subtype | Single Family Residence |
| Tax Year | 2026 |
| Current Use | Single Family |
| County | Wayne |
| New Construction | No |
| Property Type | Residential |
| HOA | No |
| Garage Y/N | Yes |
| Other Structures | Shed(s) |
| Total Rooms | 11 |
| Full Baths | 2 |
| Status | Active |
| Directions | Follow PA-670/Bethany Turnpike to right on Bush Road,Home on right. |
| City | Pleasant Mount |
| Senior Community Y/N | No |
| High School District | Forest City Regional |
| Zoning Description | Residential |
| Spa Features | None |
| Land Lease Y/N | No |
| Tax Annual Amount | 4553.53 |
| Home Warranty Y/N | No |
| Current Financing | None |
| Additional Parcels Y/N | No |
| Standard Status | Active |
| Occupancy Type | Owner |
| Year Built Source | Estimated |
| Tax Assessed Value | 255200 |
Interior Features
| Interior Amenities | Breakfast Bar,Entrance Foyer,High Ceilings,Granite Counters,Drywall,Ceiling Fan(s),Built-in Features |
|---|---|
| Flooring | Hardwood,Tile,Plank |
| Fireplace Features | Family Room,Stone,Propane |
| Common Walls | No Common Walls |
| Basement (Y/N) | No |
| Fireplace Y/N | Yes |
| Above Grade Finished Area | 1692 |
| Laundry Features | Lower Level |
| Total Bedrooms | 3 |
| Below Grade Finished Area | 1232 |
| Room Type | Bathroom 1,Workshop,Primary Bedroom,Other Room,Office,Living Room,Laundry,Kitchen,Foyer,Dining Room,Bedroom 3,Bedroom 2,Bathroom 2 |
| Total Baths | 2 |
Exterior Features
| Exterior Amenities | Fire Pit,Private Yard,Rain Gutters,Garden |
|---|---|
| Fencing | None |
| Parking Features | Attached,Gravel,Driveway |
| Lot Features | Garden,Private,Pond On Lot,Not In Development |
| Water Source | Well |
| Foundation Details | Block |
| Spa | No |
| Lot Dimensions | 561x869x448x812 |
| Lot Size Acres | 10 |
| Road Surface Type | Gravel |
| Road Frontage Type | County Road |
| Horse Y/N | No |
| LotDimensionsSource | Public Records |
Amenities
- Foreclosure
- Views
- Short Sale
- New Construction
- Adult 55+
- Lease To Own
- No HOA Fees
- Furnished
- Primary On Main
- Air Conditioning
- Seller Finance
- Green
- Fixer Upper
- Horse
- Golf
- Fireplace
- Deck
- Garage
- Basement
- Pool
Property vs Single Family Average in 18453
Price
Taxes
Year Built
 The data relating to real estate for sale on this web site includes listings held by MLS-IDX Participants of the Internet Data Exchange program of the Multiple Listing Service of the Pocono Mountains Association of Realtors®. Listings marked with the Internet Data Exchange logo are not necessarily the listings of the owner of this web site. All listing data is the copyrighted property of the aforesaid Association and its MLS-IDX Participants with all rights reserved. The information contained
 The information being provided by Greater Scranton Board of Realtors is for the consumer's personal, non-commercial use and may not be used for any purpose other than to identify prospective properties consumer may be interested in purchasing. Any information relating to real estate for sale referenced on this web site comes from the Internet Data Exchange (IDX) program of the Greater Scranton Board of Realtors. Classic Properties - Kingston is not a Multiple Listing Service (MLS), nor does it offer
 Luzerne County Association of REALTORS® (LZCAOR) All information deemed reliable but not guaranteed. All properties are subject to prior sale, change or withdrawal. Neither listing broker(s) or information provider(s) shall be responsible for any typographical errors, misinformation, misprints and shall be held totally harmless. Listing(s) information is provided for consumer's personal, non-commercial use and may not be used for any purpose other than to identify prospective properties consumers may be interested in purchasing. The data relating to real estate for sale on this website comes in part from the Internet Data Exchange program of the Multiple Listing Service. Real estate listings held by brokerage firms other than Classic Properties - Kingston may be marked with the Internet Data Exchange logo and detailed information about those properties will include the name of the listing broker(s) when required by the MLS. Copyright ©2026 All rights reserved.
Last Updated: September 22, 2026 10:16 AM UTC
Luzerne County Association of REALTORS® (LZCAOR) All information deemed reliable but not guaranteed. All properties are subject to prior sale, change or withdrawal. Neither listing broker(s) or information provider(s) shall be responsible for any typographical errors, misinformation, misprints and shall be held totally harmless. Listing(s) information is provided for consumer's personal, non-commercial use and may not be used for any purpose other than to identify prospective properties consumers may be interested in purchasing. The data relating to real estate for sale on this website comes in part from the Internet Data Exchange program of the Multiple Listing Service. Real estate listings held by brokerage firms other than Classic Properties - Kingston may be marked with the Internet Data Exchange logo and detailed information about those properties will include the name of the listing broker(s) when required by the MLS. Copyright ©2026 All rights reserved.
Last Updated: September 22, 2026 10:16 AM UTC
