
Primary on Main


















Address
16 Garden Avenue, Mountain Top, PA
Price
$ 550,000
Property Attributes
- MLS#263733
- TypeSingle Family
- Listing Status Pending
- CountyLuzerne
- CityMountain Top
- AreaMountaintop
- NeighborhoodBriar Brook
- Zip18707
- StyleRanch
- Price$ 550,000
- Bedrooms4
- Full Bathrooms3
- Half Bathrooms0
- Sqr Footage3397
- Lot Size0.62 Acres
Data Source:
Luzerne County Association of REALTORS® (LZCAOR)
Property Description
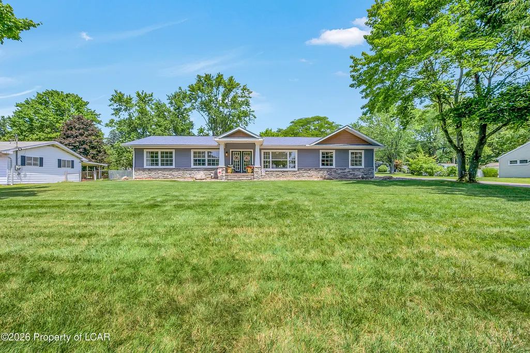
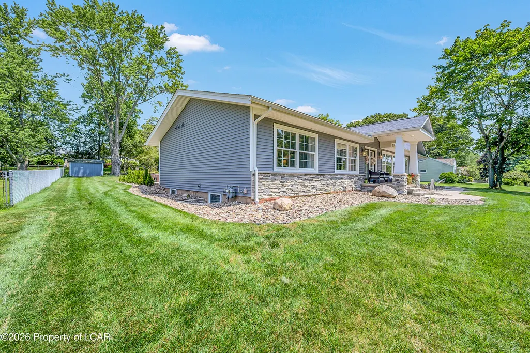
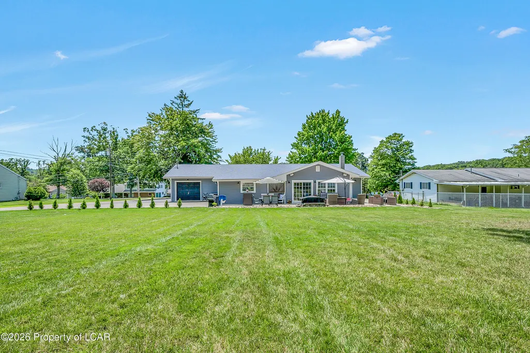
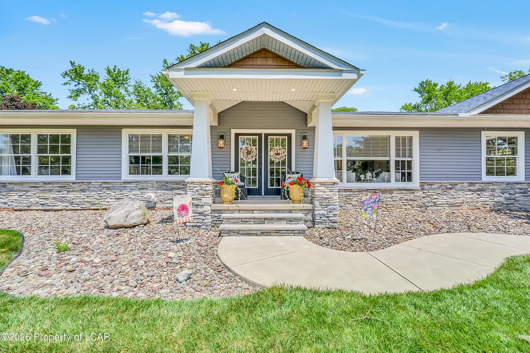
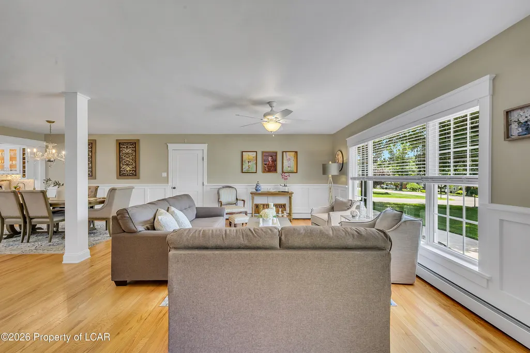
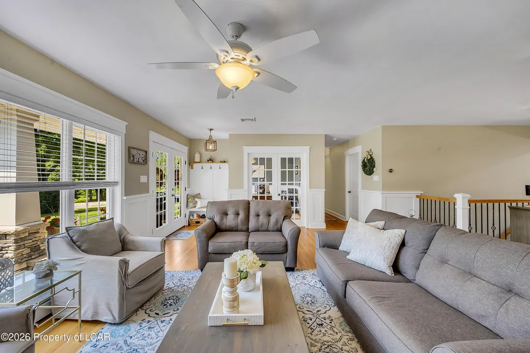
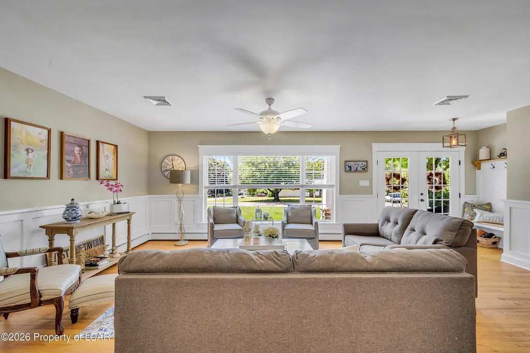
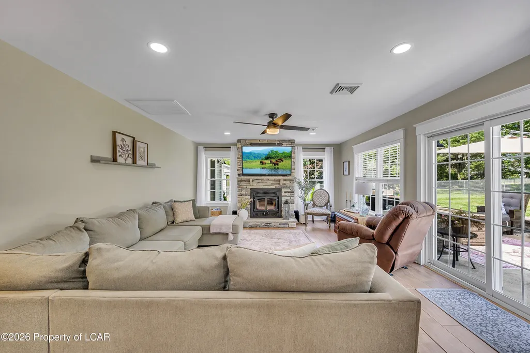
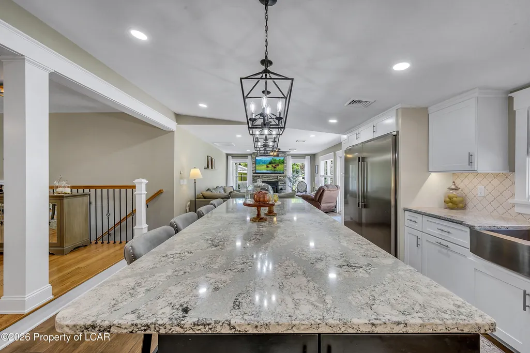
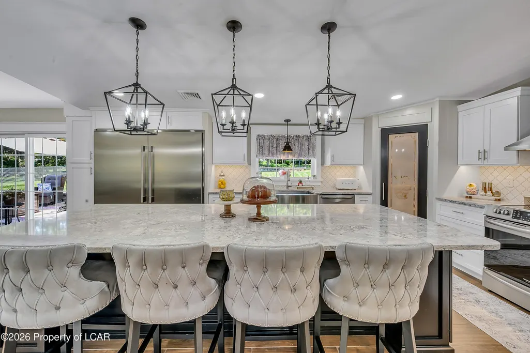
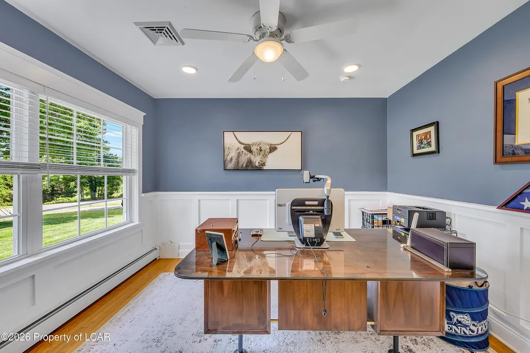
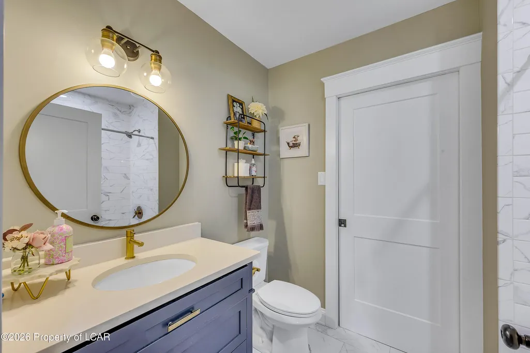
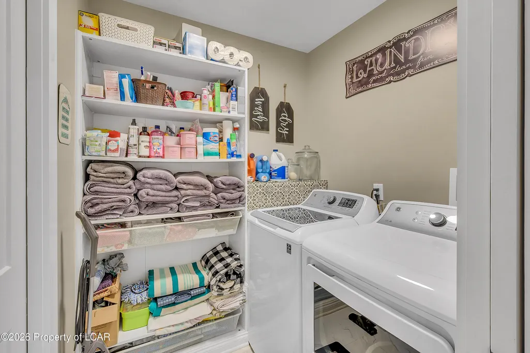
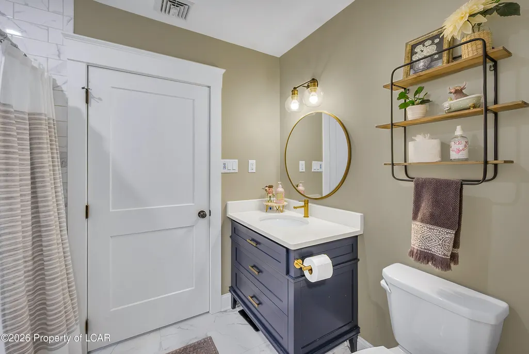
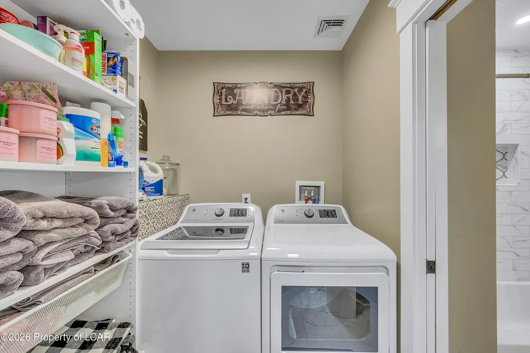
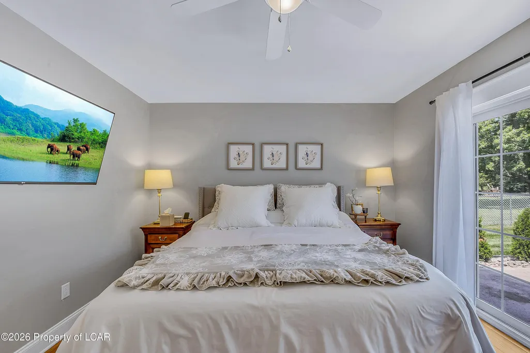
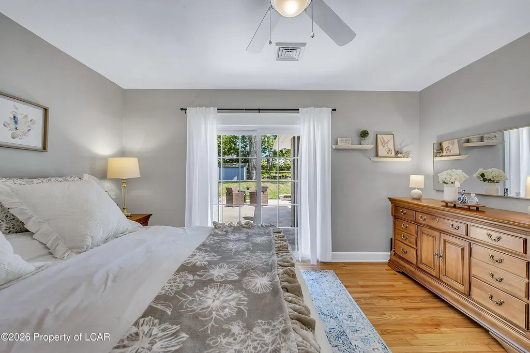
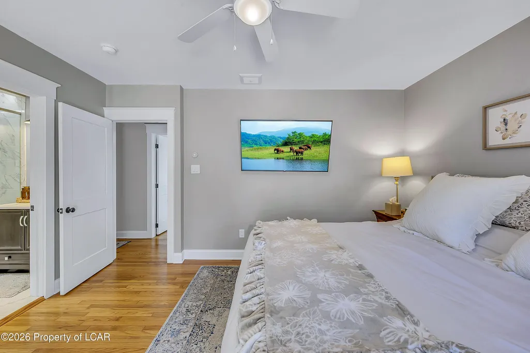
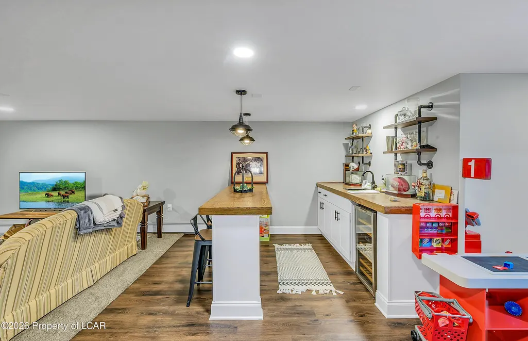
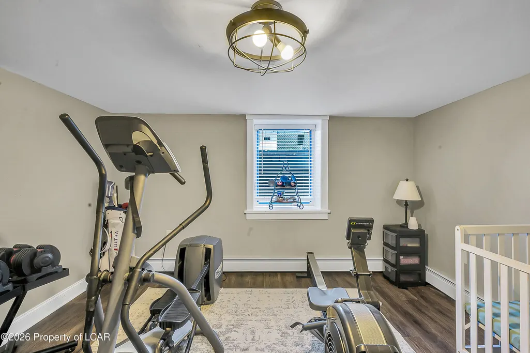
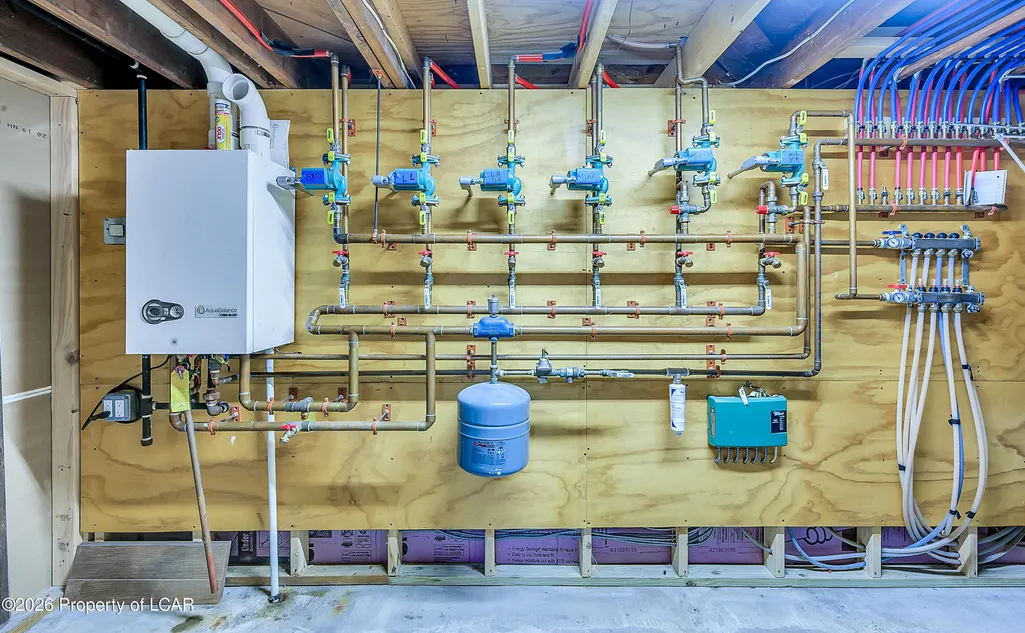
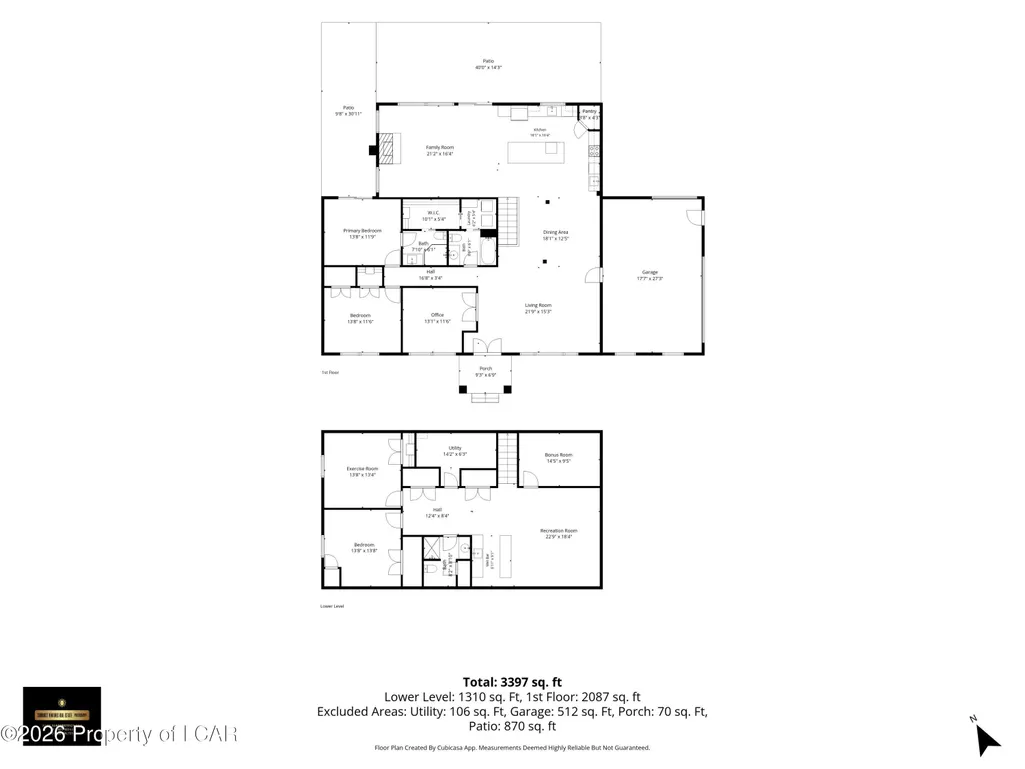
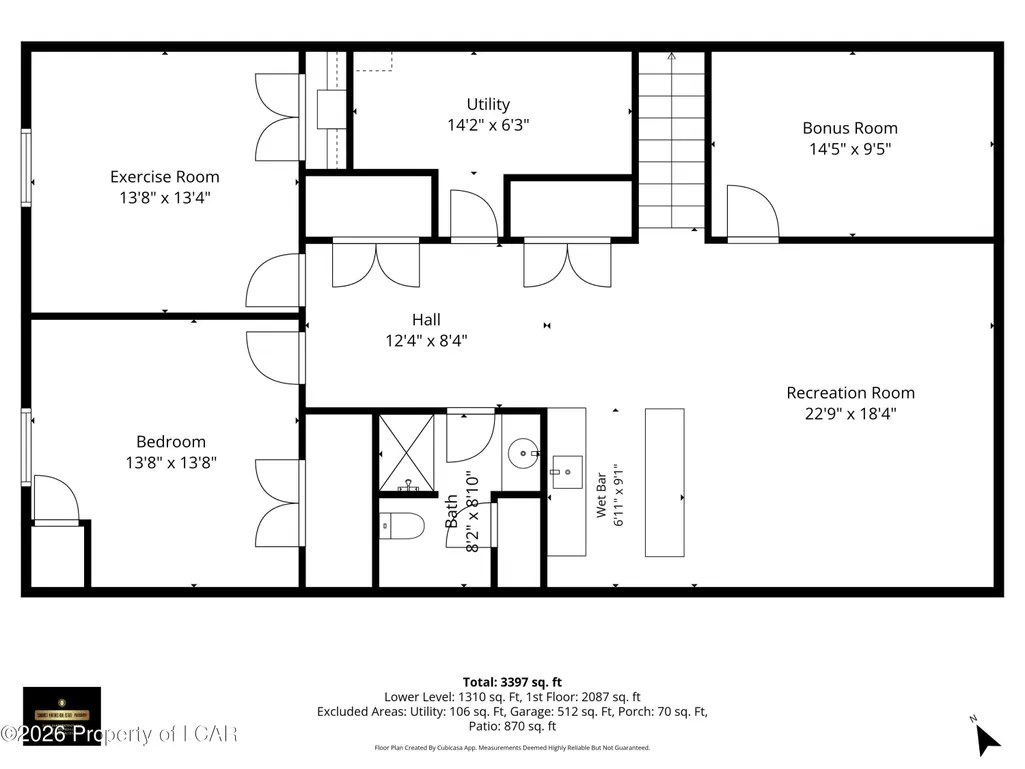
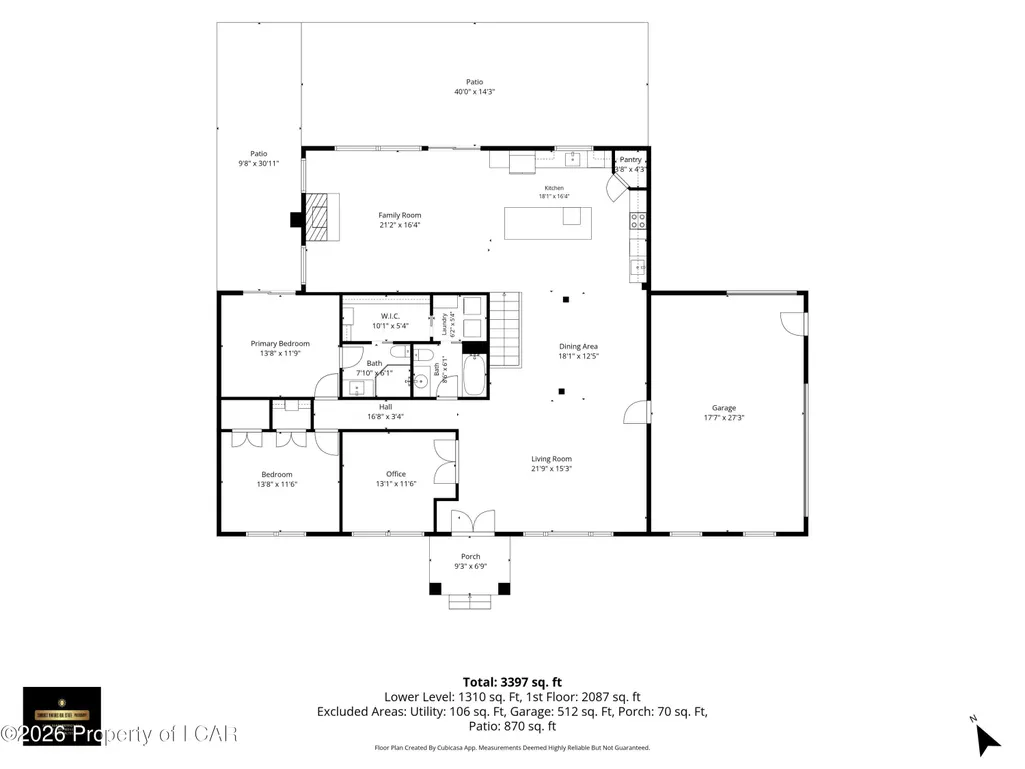
** Open House Saturday 8/1 from 12-2 PM ** Completely rebuilt from the foundation up as the contractor-owner's personal residence, this exceptional 3-4 bedroom, 3-bath ranch showcases outstanding craftsmanship, thoughtful design, and premium finishes throughout. At the heart of the home is a stunning gourmet kitchen featuring a large center island, corner pantry, and modern finishes. The open-concept layout flows seamlessly into the living and dining areas, while the adjacent family room offers a striking stone wood-burning fireplace and picturesque views of the outdoor living space.The main level also features a beautifully designed primary suite with a custom-built walk-in closet and a private, ultra-modern bathroom. A second spacious bedroom, spacious office, an additional full bath, and a conveniently located first-floor laundry area complete the main level. The expansive lower level offers an inviting extension of the home's living space with a bright, open feel. A large recreation room with a custom wet bar provides the perfect setting for entertaining or relaxing. Two additional finished rooms with full-size windows offer exceptional flexibility for a home office, fitness room, hobby space, guest accommodations, or additional sleeping areas. A third full bath and multiple dedicated storage areas complete the lower level. Designed for year-round comfort and efficiency, the home includes a five-zone high-efficiency heating system, central air conditioning, and a heated and cooled garage. The exterior is equally impressive, featuring a welcoming covered front porch, a spacious concrete patio accessible from both the family room and the primary suite, and a level corner lot enhanced by mature trees that provide a beautiful natural backdrop. Thoughtfully rebuilt with quality materials, modern amenities, and meticulous attention to detail, this move-in-ready property offers a rare combination of style, comfort, efficiency, and versatile living space. Schedule your private showing today to experience everything this exceptional home has to offer.
| Price History | |
|---|---|
| 7/29/2026 | Listed $550,000 |
General Features
| Heating | Gas,Hot Water Baseboard |
|---|---|
| Cooling | Central AC |
| Zoning | Residential |
| Garage Spaces | 2 |
| Patio/Porch Features | Patio,Porch |
| Architectural Style | Ranch |
| Construction Materials | Vinyl Siding,Stone |
| Township | Fairview Twp |
| Levels | One |
| Property Subtype | Single Family Residence |
| Parcel Number | 20-L9S1-009-014 |
| County | Luzerne |
| New Construction | false |
| Property Type | Residential |
| Attached Garage | true |
| Subdivision Name | Briar Brook |
| Total Rooms | 10 |
| Full Baths | 1 |
| Status | Pending |
| Directions | From N Mountain Blvd Turn Left onto Garden Ave. Property on Left. |
| City | Mountain Top |
| High School District | Crestwood |
| MLS Area | Mountaintop |
| Lot Size Units | Acres |
| Lot Size Square Feet | 27007.2 |
| Carport Y/N | false |
| Land Lease Y/N | No |
| Home Warranty Y/N | No |
| Property Condition | Excellent |
| Lease Renewal Y/N | No |
| MLS Area Minor | Mountaintop |
| Additional Parcels Y/N | No |
| Lease Considered Y/N | No |
| Rent Control Y/N | No |
| Standard Status | Pending |
| MobileHomeRemainsYN | No |
| Senior Community | None |
| Utilities@Core.Permissions | None |
| Water Body Access Y/N | None |
| Accessibility Features Y/N | None |
Interior Features
| Interior Amenities | Eat-In Kitchen,Ceiling Fans,M Bdrm on 1st Floor,Pantry |
|---|---|
| Basement | Fully Finished,Concrete Floor |
| Flooring | Hardwood |
| Total Fireplaces | 1 |
| Fireplace Features | Wood/Coal Stove |
| Basement (Y/N) | No |
| Air Conditioning Y/N | true |
| Heating Y/N | true |
| Fireplace Y/N | true |
| Above Grade Finished Area | 2087 |
| 3/4 Baths | 2 |
| Laundry Features | Main Level |
| Total Bedrooms | 4 |
| Below Grade Finished Area | 1310 |
| Total Baths | 3 |
Exterior Features
| Parking Features | Garage Door Opener,Private |
|---|---|
| Lot Features | Corner,Level Lot,Cleared |
| Inclusions | Kitchen Appliances |
| Lot Size Area | 0.62 |
| Spa | No |
| Building Area Total | 3397 |
| Lot Dimensions | .62 |
| Lot Size Acres | 0.62 |
| Crops Included Y/N | No |
| Horse Y/N | No |
| Irrigation Water Rights Y/N | No |
Amenities
- Foreclosure
- Views
- Short Sale
- New Construction
- Adult 55+
- Lease To Own
- No HOA Fees
- Furnished
- Primary On Main
- Air Conditioning
- Seller Finance
- Green
- Fixer Upper
- Horse
- Golf
- Fireplace
- Deck
- Garage
- Basement
- Pool
Property vs Single Family Average in 18707
Price
 The data relating to real estate for sale on this web site includes listings held by MLS-IDX Participants of the Internet Data Exchange program of the Multiple Listing Service of the Pocono Mountains Association of Realtors®. Listings marked with the Internet Data Exchange logo are not necessarily the listings of the owner of this web site. All listing data is the copyrighted property of the aforesaid Association and its MLS-IDX Participants with all rights reserved. The information contained
 The information being provided by Greater Scranton Board of Realtors is for the consumer's personal, non-commercial use and may not be used for any purpose other than to identify prospective properties consumer may be interested in purchasing. Any information relating to real estate for sale referenced on this web site comes from the Internet Data Exchange (IDX) program of the Greater Scranton Board of Realtors. Classic Properties - Kingston is not a Multiple Listing Service (MLS), nor does it offer
 Luzerne County Association of REALTORS® (LZCAOR) All information deemed reliable but not guaranteed. All properties are subject to prior sale, change or withdrawal. Neither listing broker(s) or information provider(s) shall be responsible for any typographical errors, misinformation, misprints and shall be held totally harmless. Listing(s) information is provided for consumer's personal, non-commercial use and may not be used for any purpose other than to identify prospective properties consumers may be interested in purchasing. The data relating to real estate for sale on this website comes in part from the Internet Data Exchange program of the Multiple Listing Service. Real estate listings held by brokerage firms other than Classic Properties - Kingston may be marked with the Internet Data Exchange logo and detailed information about those properties will include the name of the listing broker(s) when required by the MLS. Copyright ©2026 All rights reserved.
Last Updated: September 22, 2026 10:16 AM UTC
Luzerne County Association of REALTORS® (LZCAOR) All information deemed reliable but not guaranteed. All properties are subject to prior sale, change or withdrawal. Neither listing broker(s) or information provider(s) shall be responsible for any typographical errors, misinformation, misprints and shall be held totally harmless. Listing(s) information is provided for consumer's personal, non-commercial use and may not be used for any purpose other than to identify prospective properties consumers may be interested in purchasing. The data relating to real estate for sale on this website comes in part from the Internet Data Exchange program of the Multiple Listing Service. Real estate listings held by brokerage firms other than Classic Properties - Kingston may be marked with the Internet Data Exchange logo and detailed information about those properties will include the name of the listing broker(s) when required by the MLS. Copyright ©2026 All rights reserved.
Last Updated: September 22, 2026 10:16 AM UTC
