







Address
110 Sutherland Drive, Mountain Top, PA
Price
$ 348,000
Property Attributes
- MLS#264226
- TypeSingle Family
- Listing Status Active
- CountyLuzerne
- CityMountain Top
- AreaMountaintop
- NeighborhoodKirby Estates
- Zip18707
- StyleSingle Family Residence
- Price$ 348,000
- Bedrooms5
- Full Bathrooms3
- Half Bathrooms0
- Sqr Footage2558
- Lot Size0.55 Acres
Data Source:
Luzerne County Association of REALTORS® (LZCAOR)
Property Description
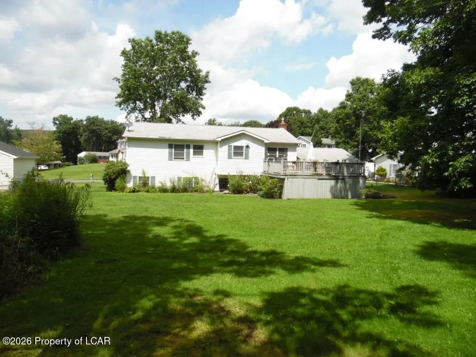
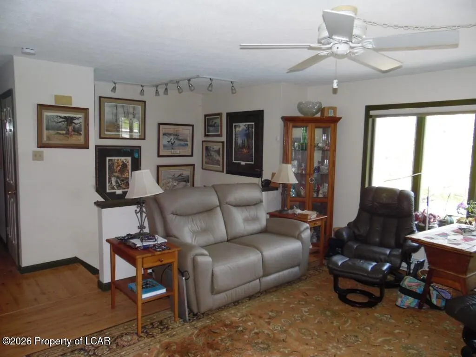
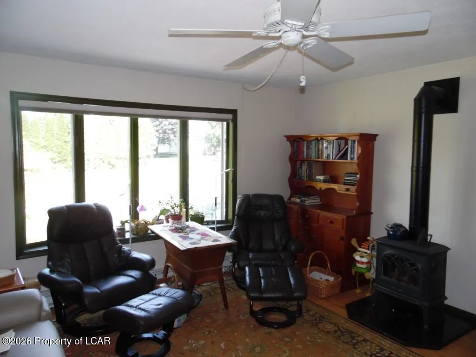
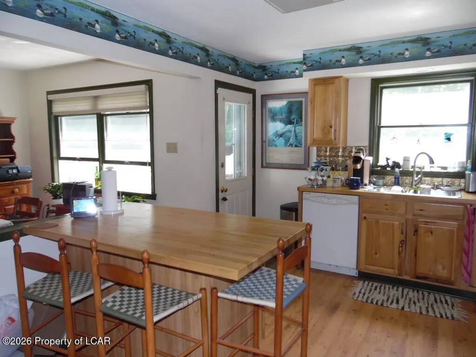
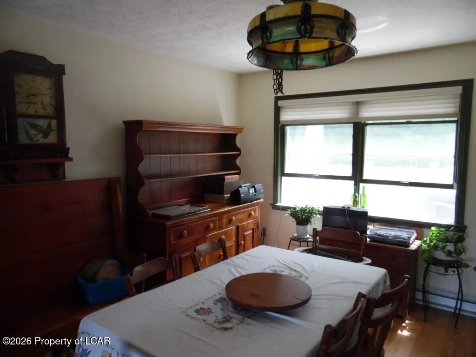
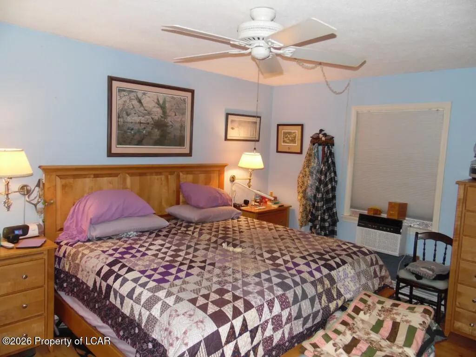
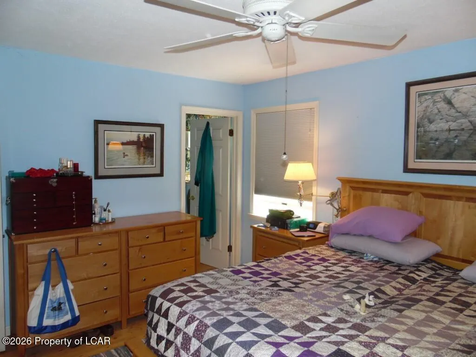
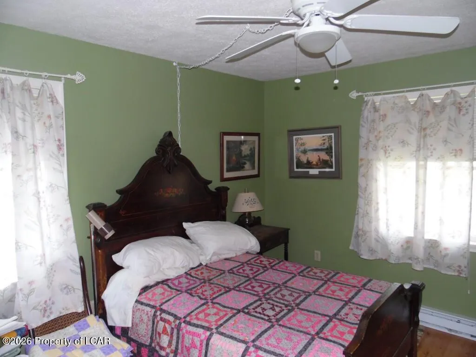
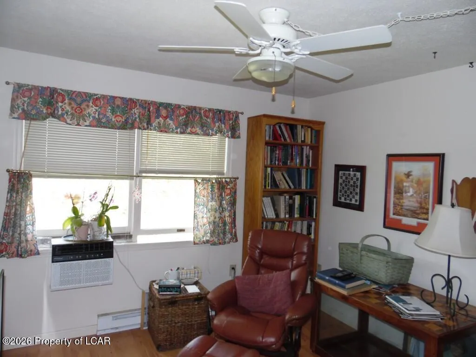
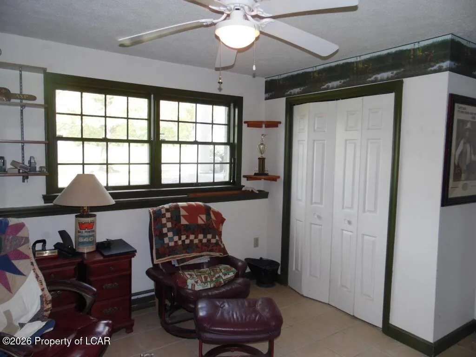
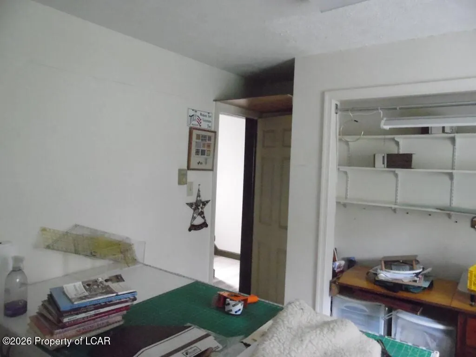
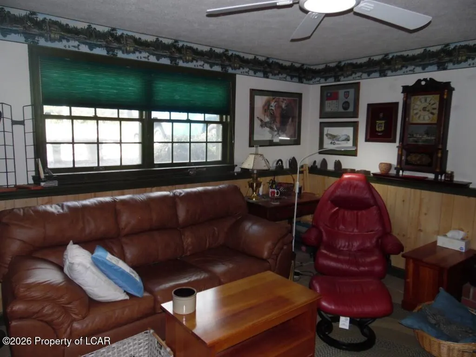
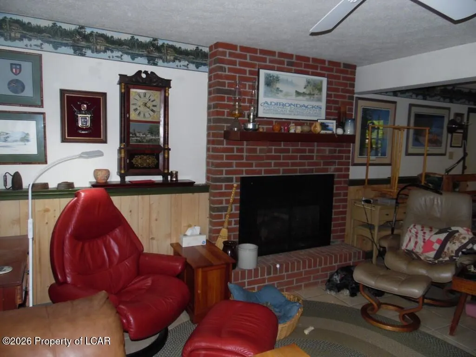
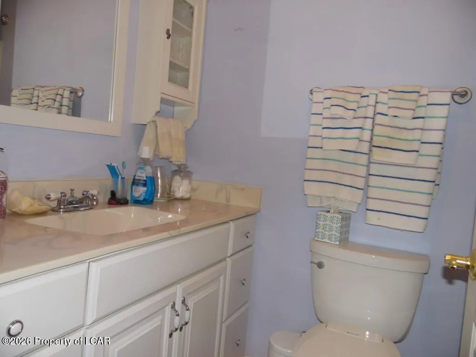
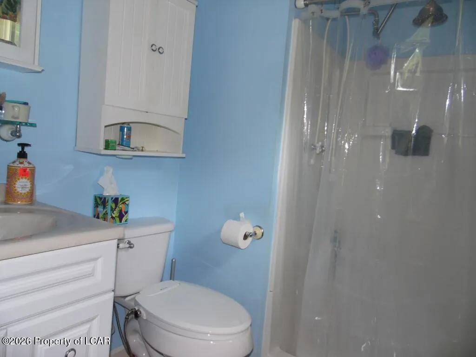
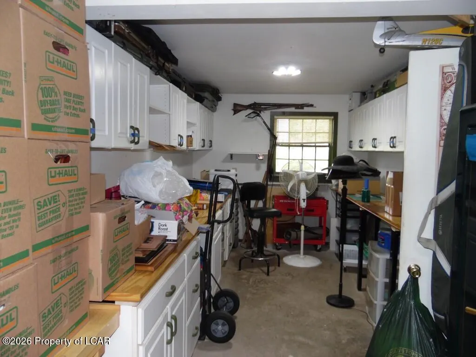
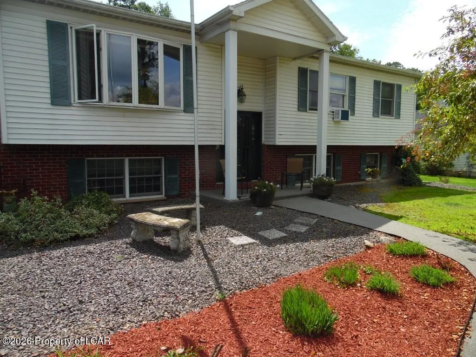
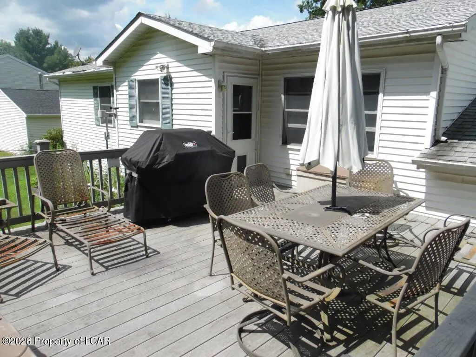
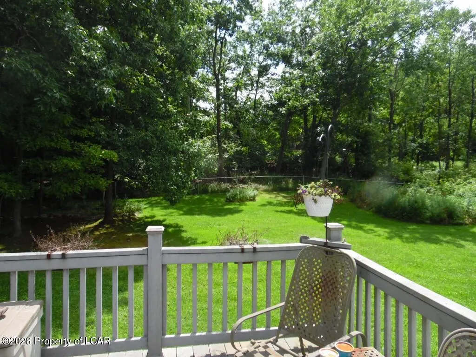
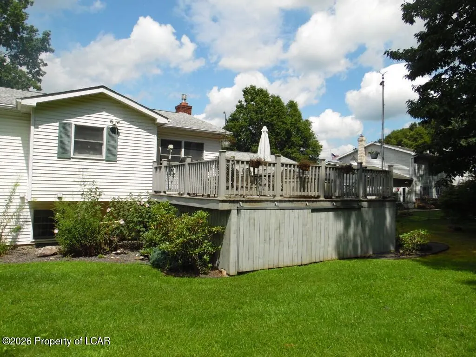
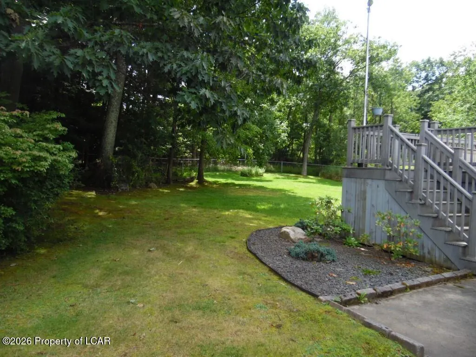
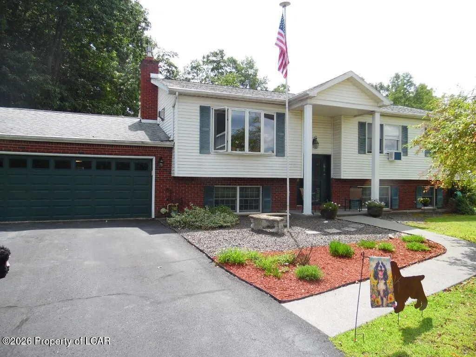
Spacious 5 BR Bi-Level on over half-acre lot in Kirby Estates. Classic bi-level design featuring bright living & dining areas & an efficient kitchen. 3 bathrooms, including a private 3/4 bath in the Master BR & an additional 3/4 in the LL. A 24x15 Family Room with a brick fireplace provides room to relax. Enjoy the outdoors with the fenced backyard & oversized deck. Attached 2 car garage plus... a 7 x 24 storage room for your vehicles, tools & storage needs.
| Price History | |
|---|---|
| 8/20/2026 | Listed $348,000 |
General Features
| Heating | Electric Baseboard,Electric |
|---|---|
| Cooling | Window Unit AC,Ductless |
| Zoning | Residential |
| Garage Spaces | 2 |
| Patio/Porch Features | Deck |
| Construction Materials | Brick,Vinyl Siding |
| Township | Fairview Twp |
| Levels | Bi-Level |
| Property Subtype | Single Family Residence |
| Parcel Number | 20-L9S7-005-002 |
| County | Luzerne |
| New Construction | false |
| Property Type | Residential |
| Attached Garage | true |
| Subdivision Name | Kirby Estates |
| Total Rooms | 9 |
| Full Baths | 1 |
| Status | Active |
| Directions | Route 309 to Kirby Ave. 2nd Left on Sutherland. Home on Right. |
| City | Mountain Top |
| High School District | Crestwood |
| MLS Area | Mountaintop |
| Lot Size Units | Acres |
| Lot Size Square Feet | 23958 |
| Carport Y/N | false |
| Land Lease Y/N | No |
| Home Warranty Y/N | No |
| Property Condition | Very Good |
| Lease Renewal Y/N | No |
| MLS Area Minor | Mountaintop |
| Additional Parcels Y/N | No |
| Lease Considered Y/N | No |
| Rent Control Y/N | No |
| Standard Status | Active |
| MobileHomeRemainsYN | No |
| Senior Community | None |
| Utilities@Core.Permissions | None |
| Water Body Access Y/N | None |
| Accessibility Features Y/N | None |
Interior Features
| Interior Amenities | Ceiling Fans |
|---|---|
| Basement | Fully Finished,Standard Entry Door |
| Total Fireplaces | 1 |
| Basement (Y/N) | No |
| Air Conditioning Y/N | true |
| Heating Y/N | true |
| Fireplace Y/N | true |
| Above Grade Finished Area | 1363 |
| 3/4 Baths | 2 |
| Total Bedrooms | 5 |
| Below Grade Finished Area | 1195 |
| Total Baths | 3 |
Exterior Features
| Parking Features | Garage Door Opener,Private |
|---|---|
| Lot Features | Level Lot,Cleared |
| Lot Size Area | 0.55 |
| Spa | No |
| Building Area Total | 2558 |
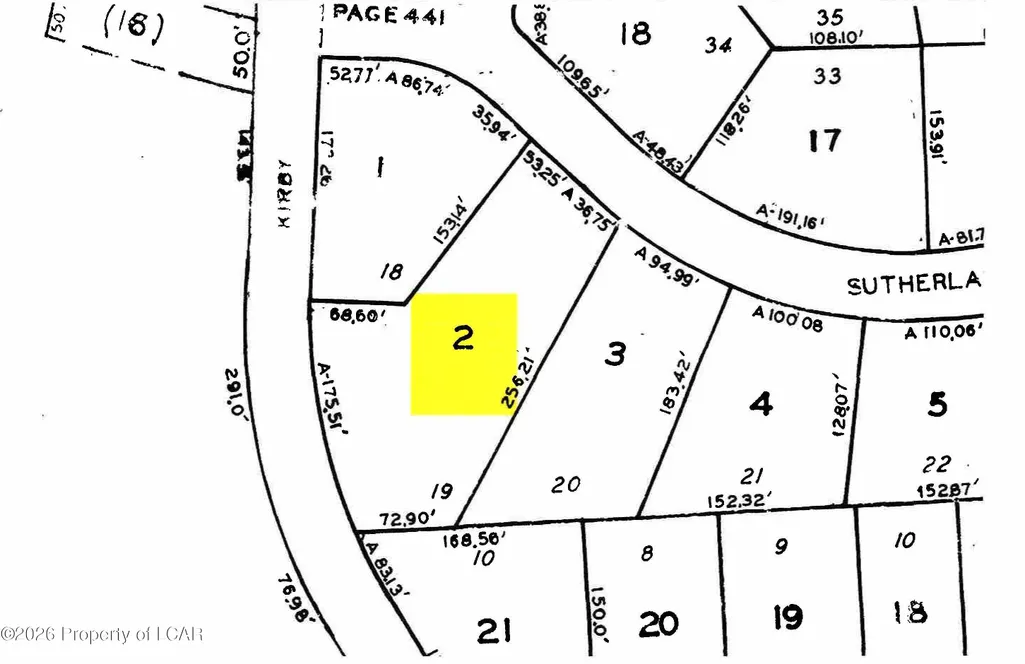
| Lot Dimensions | 90 x 256 IRR |
| Lot Size Acres | 0.55 |
| Crops Included Y/N | No |
| Horse Y/N | No |
| Irrigation Water Rights Y/N | No |
Amenities
- Foreclosure
- Views
- Short Sale
- New Construction
- Adult 55+
- Lease To Own
- No HOA Fees
- Furnished
- Primary On Main
- Air Conditioning
- Seller Finance
- Green
- Fixer Upper
- Horse
- Golf
- Fireplace
- Deck
- Garage
- Basement
- Pool
Property vs Single Family Average in 18707
Price
 The data relating to real estate for sale on this web site includes listings held by MLS-IDX Participants of the Internet Data Exchange program of the Multiple Listing Service of the Pocono Mountains Association of Realtors®. Listings marked with the Internet Data Exchange logo are not necessarily the listings of the owner of this web site. All listing data is the copyrighted property of the aforesaid Association and its MLS-IDX Participants with all rights reserved. The information contained
 The information being provided by Greater Scranton Board of Realtors is for the consumer's personal, non-commercial use and may not be used for any purpose other than to identify prospective properties consumer may be interested in purchasing. Any information relating to real estate for sale referenced on this web site comes from the Internet Data Exchange (IDX) program of the Greater Scranton Board of Realtors. Classic Properties - Kingston is not a Multiple Listing Service (MLS), nor does it offer
 Luzerne County Association of REALTORS® (LZCAOR) All information deemed reliable but not guaranteed. All properties are subject to prior sale, change or withdrawal. Neither listing broker(s) or information provider(s) shall be responsible for any typographical errors, misinformation, misprints and shall be held totally harmless. Listing(s) information is provided for consumer's personal, non-commercial use and may not be used for any purpose other than to identify prospective properties consumers may be interested in purchasing. The data relating to real estate for sale on this website comes in part from the Internet Data Exchange program of the Multiple Listing Service. Real estate listings held by brokerage firms other than Classic Properties - Kingston may be marked with the Internet Data Exchange logo and detailed information about those properties will include the name of the listing broker(s) when required by the MLS. Copyright ©2026 All rights reserved.
Last Updated: September 22, 2026 10:16 AM UTC
Luzerne County Association of REALTORS® (LZCAOR) All information deemed reliable but not guaranteed. All properties are subject to prior sale, change or withdrawal. Neither listing broker(s) or information provider(s) shall be responsible for any typographical errors, misinformation, misprints and shall be held totally harmless. Listing(s) information is provided for consumer's personal, non-commercial use and may not be used for any purpose other than to identify prospective properties consumers may be interested in purchasing. The data relating to real estate for sale on this website comes in part from the Internet Data Exchange program of the Multiple Listing Service. Real estate listings held by brokerage firms other than Classic Properties - Kingston may be marked with the Internet Data Exchange logo and detailed information about those properties will include the name of the listing broker(s) when required by the MLS. Copyright ©2026 All rights reserved.
Last Updated: September 22, 2026 10:16 AM UTC
